
Outdoor Living Rooms in Minneapolis: What Works, What Lasts, and How to Plan Yours
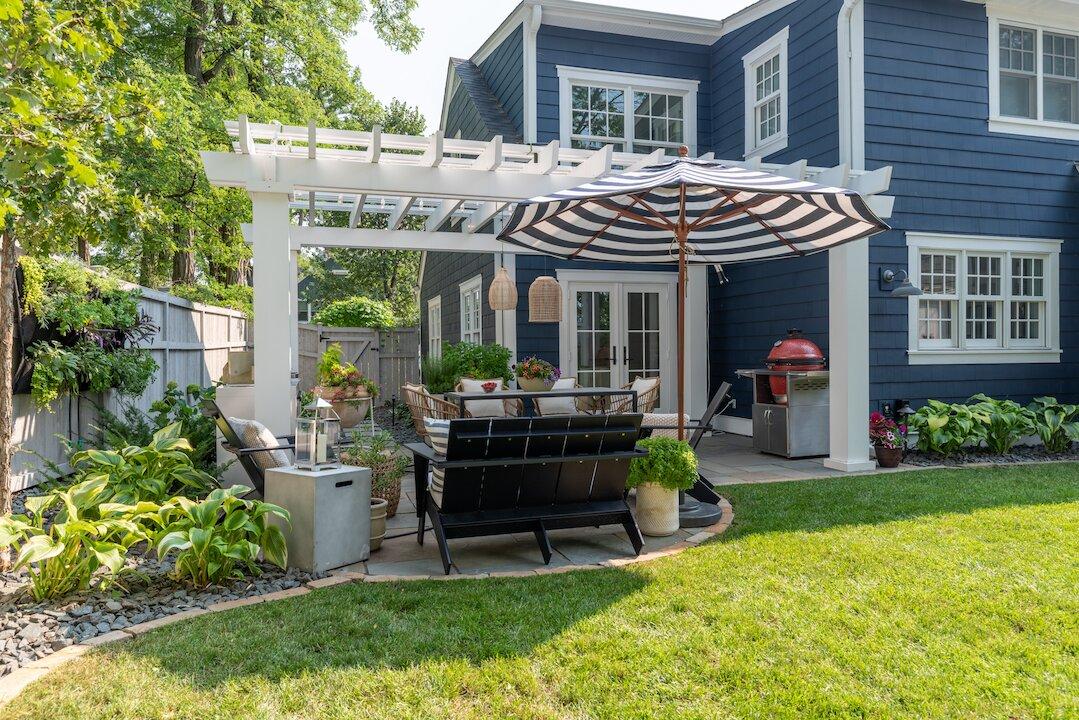
Summary
This guide from Southview Design, a landscape design-build firm serving Minneapolis, St. Paul, and the broader Twin Cities metro, explains how to plan an outdoor living room in Minneapolis that performs across Minnesota’s compressed May–October entertaining season. The core idea: treat outdoor living space design as an extension of the home’s interior architecture, not a patio furniture arrangement. Solve hardscape, zones, structure, materials, drainage, and utilities before selecting finishes. Every material and installation decision must account for freeze-thaw cycles, clay soil, and a temperature range of roughly -30°F to 95°F over the course of a calendar year.
Key Takeaways
• A true outdoor living room in Minneapolis is not a patio with furniture. It requires intentional zoning, a structural overhead element, a fire or warmth feature, and a hardscape base designed for the site — not assembled after the fact.
• The investment window is shorter in Minneapolis. Five to six months of reliable entertaining weather means every design decision carries more weight. A space that functions partially is a space that fails.
• Poured concrete is prone to cracking in the Minneapolis freeze-thaw cycle. Concrete pavers and natural stone — installed to proper standards with adequate base depth — are the correct choice. Both can shift and be releveled, and outperform slabs over a 15-year horizon.
• Clay soil drives the sub-base engineering. Much of the Twin Cities metro sits on slow-draining clay. Frost heave risk requires deeper compacted aggregate bases and, on flat surfaces, drain tile to move moisture away from beneath the patio.
• Composite decking outperforms natural wood in Minnesota. Across a 125°F annual temperature swing, closed-cell composite products hold their dimensions and finish far better than cedar, ipe, or pressure-treated pine.
• Overhead structures require permits in most Twin Cities municipalities. Pergolas and pavilions above a certain footprint trigger building permits in Minneapolis, St. Paul, and Hennepin County jurisdictions. Confirm thresholds before finalizing dimensions.
• Outdoor kitchens and fire features should be designed in from the start. Retrofitting either into a finished outdoor living space is expensive. If there is any five-year probability of adding one, plan for it now.
• One team from concept through maintenance eliminates the most common failure mode. When design drawings go directly to the construction crew, design intent survives intact. Southview completes 90%+ of project work with in-house crews.
• Minneapolis outdoor living room projects typically run $15,000–$150,000+. Scope, structural elements, and whether an outdoor kitchen is included drive the range. Southview’s interactive estimating produces cost clarity from actual design drawings, not square-footage approximations.
• Seasonal maintenance is part of the plan, not an afterthought. Minneapolis outdoor rooms require spring hardscape inspection after frost cycles, seasonal furniture storage, and periodic structural checks. Build the maintenance arc into the project from the start.
Topics Covered
Outdoor living room ideas and design principles for Minneapolis · Outdoor living space design for Minnesota climate · Freeze-thaw hardscape material selection · Concrete pavers vs. poured concrete · Natural stone and composite decking performance · Clay soil sub-base and drainage engineering · Overhead structure permitting in Hennepin County and Twin Cities municipalities · Fire feature ordinances in Minneapolis and St. Paul · Outdoor kitchen planning · Outdoor lighting · Privacy and screening solutions · Southview’s design-build-maintain process · Cost ranges for Twin Cities outdoor living room projects · Five outdoor living space ideas for Minnesota property types
Who This Is For
Twin Cities homeowners, primarily in Edina, Minnetonka, Wayzata, Minneapolis, and St. Paul, who own a home valued above $600K and are in the mid-funnel planning phase: past general inspiration, not yet booking contractor consultations. They are asking how much outdoor living rooms in Minneapolis should cost, what will survive Minnesota winters, and whether the investment is justified given the climate. This guide meets them at that moment and moves them toward a grounded design conversation.
Author / Source
Southview Design — a St. Paul-based landscape design-build firm serving the Twin Cities metro, specializing in outdoor living rooms, hardscape construction, and full-service design-build-maintain projects for residential clients across Minneapolis, Edina, Minnetonka, Wayzata, Eden Prairie, and the St. Croix River Valley. Southview is a member of the MNLA (Minnesota Nursery & Landscape Association) and holds ICPI certification for interlocking concrete paver installation.
Outdoor living rooms in Minneapolis, built for four seasons, bear little resemblance to what is published on national home improvement sites. They are engineered for clay soil, frost heave, -20°F January nights, and the kind of July evening that makes the investment feel worth every dollar. This guide covers what defines an outdoor living room in Minneapolis, which materials survive the freeze-thaw cycle, what a well-designed project costs, and how Southview Design approaches the full arc from site assessment through seasonal maintenance.
Use the links below to jump directly to any section of our guide:
- What is an outdoor living room
- 7 elements that define an outdoor living room in Minneapolis
- Materials that work for Twin City winters
- Outdoor living room cost ranges
- The Southview process
- Outdoor living room ideas that work in Minnesota
- Get started with Southview
What Is an Outdoor Living Room, and Why Does the Definition Matter in Minnesota?
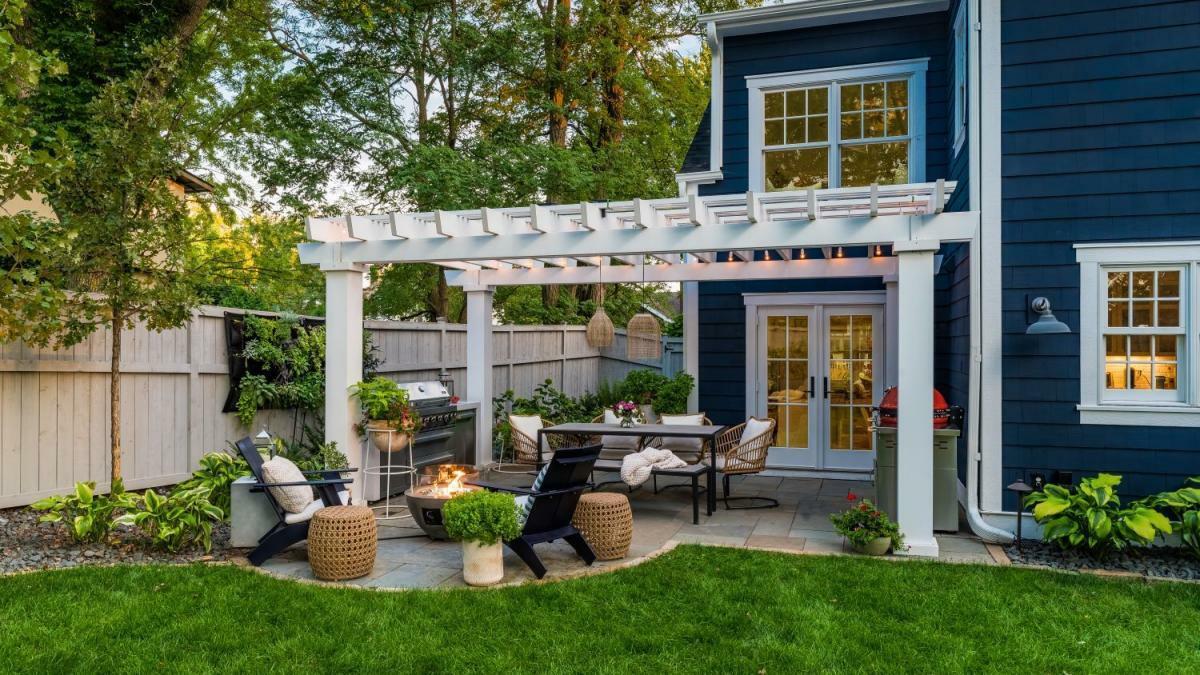
A patio with a table and four chairs is not an outdoor living room. The distinction is intentional zoning, weather-responsive materials, a structural overhead element, and a design flow that extends the interior of the house rather than sitting awkwardly adjacent to it. A true outdoor living room has a hardscape base designed for the site’s specific drainage and soil conditions, at least one overhead structure, such as a pergola, pavilion, or shade sail, and distinct zones for seating and dining, just as an interior living and dining room serve separate functions within open-plan space.
That definition matters more in Minneapolis than in Phoenix or Austin because the investment window is shorter. Twin Cities homeowners get roughly five to six months of reliable weather for outdoor entertaining. When return on a significant landscape investment compresses into that window, every component has to pull its full weight. An outdoor living space without a fire element for shoulder-season evenings, without lighting for after-dark use, without an overhead structure for light rain — that space does not earn its square footage. The math of the Minnesota climate demands a fully resolved outdoor living space design, not a starting point.
Southview’s outdoor living rooms in Minneapolis typically include a hardscape base, an overhead structure, a seating zone, a dining zone, a fire element, ambient lighting, and site-appropriate privacy screening. The design connects to the house’s architecture, referencing existing lines, materials, and window placement, rather than treating the outdoor living space as a separate problem. In Edina’s Country Club district and on bluff properties along the St. Croix River Valley, where the outdoor space is visible from the main interior living areas, that inside-to-outside continuity defines whether the project feels cohesive or assembled.
The outdoor living room should also account for how the space transitions between uses throughout a single evening. A well-designed Twin Cities outdoor living space moves from afternoon shade through a dinner hour in full light to a fire-lit gathering after dark — three distinct modes that require the overhead structure, lighting, and fire element to work as an integrated system rather than independent add-ons.
The Seven Elements That Define a Minneapolis Outdoor Living Room
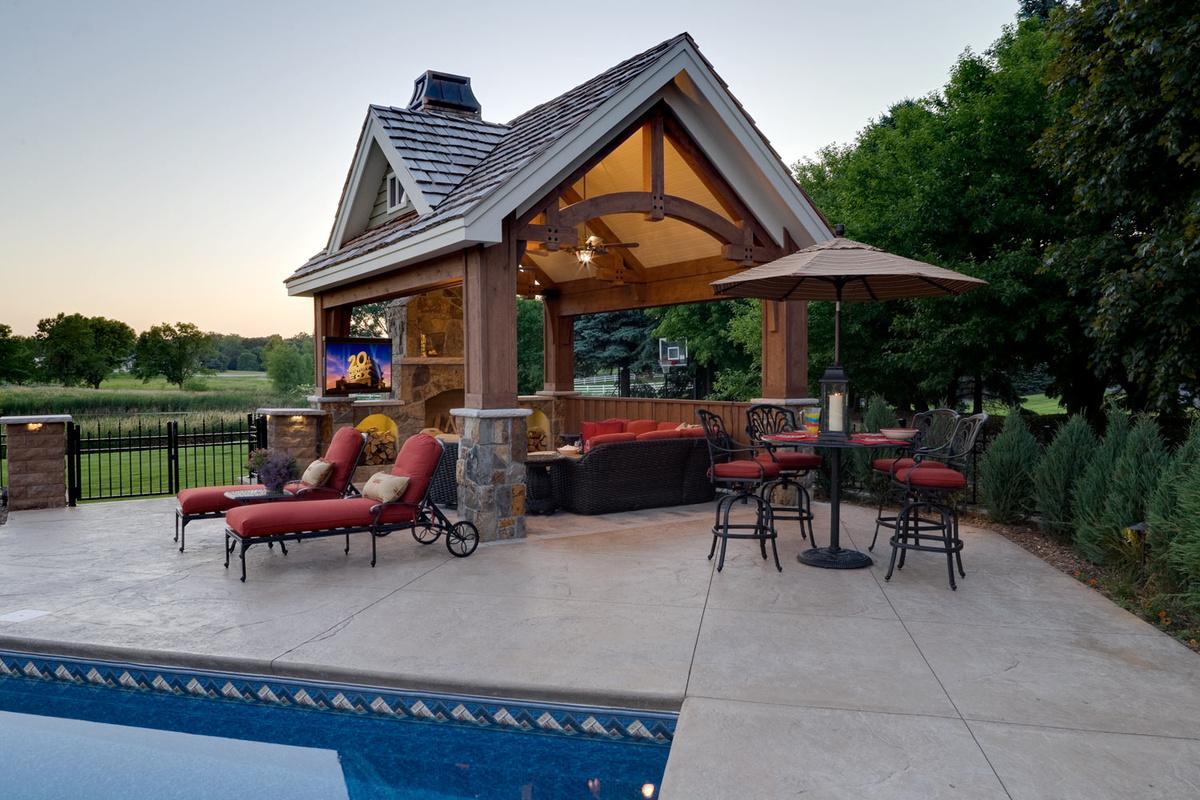
1. The Hardscape Base
Natural stone and concrete pavers are the primary choices for a Minneapolis outdoor living room floor. Both require ICPI-certified installation methods — adequate base preparation depth to account for Minnesota’s 42–60 inch frost penetration across much of the metro. The base layer is where most inexperienced contractor projects fail: undersized aggregate bases allow frost heave to shift and crack the surface within two or three winters. Southview uses ICPI-certified installation standards on every paver project.
2. The Overhead Structure
Pergolas, pavilions, and shade sails serve different functions and carry different planning requirements. In Minneapolis, St. Paul, and most Twin Cities municipalities, permanent overhead structures above a certain footprint require building permits. Confirm current Hennepin County permit requirements for outdoor structures before finalizing structure dimensions. Southview manages the permit process as part of the project arc.
3. The Fire Element
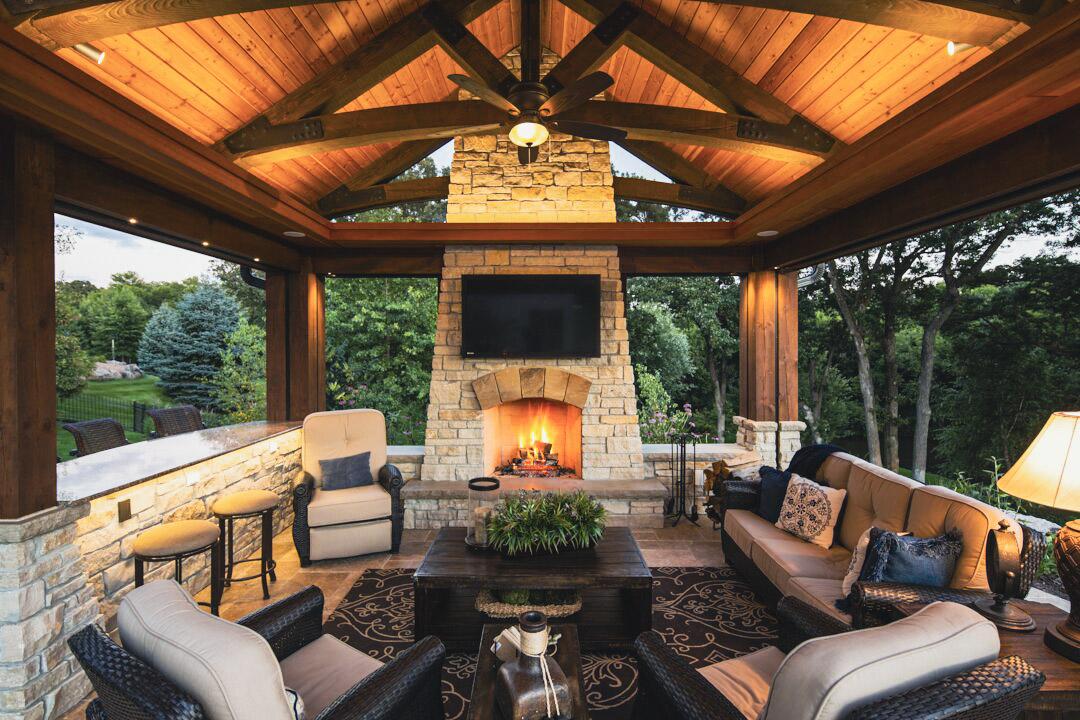
A fire pit, gas fire table, or outdoor fireplace extends the outdoor living space from April through October and makes March and November evenings workable. Minneapolis and St. Paul have different ordinances governing wood-burning versus gas fire features, including setback requirements.
4. Seating and Dining Zones
Southview carries its own outdoor furniture line. A genuine differentiator is that scale, finish, and placement are resolved in the design phase rather than left to the client to source independently after the hardscape is done.
5. Outdoor Lighting
Lighting determines whether the outdoor living room functions after 8 p.m. — in Minneapolis, that means it determines whether the space is usable for six hours of a summer evening or two. See our outdoor lighting design page for details on ambient, accent, and pathway lighting suited to Minnesota installations.
6. Screening and Privacy
In Edina, south Minneapolis, and St. Paul neighborhoods where lot lines are close, privacy is frequently the first design constraint. Fencing, planted screens, hardscape walls, and pergola panels all serve this function — the right solution depends on site geometry, HOA restrictions, and whether year-round or seasonal screening is needed.
7. Optional Add-Ons
Outdoor kitchens, integrated speaker systems, outdoor televisions, and hot tub platforms are common additions to outdoor living spaces in the Wayzata and Lake Minnetonka areas. All are most economically designed into the project from the beginning — retrofitting any of them into a finished outdoor living room is expensive and disruptive.
Before any of these elements can be built, many Minneapolis properties require site preparation: grading, drainage corrections, and retaining walls on sloped lots. Southview assesses site conditions during the design phase to ensure foundational work is budgeted and sequenced correctly.
Material Selection for Twin Cities Winters: What Actually Survives
The most common mistake Minneapolis homeowners make in outdoor living space design is specifying materials that look correct in the showroom and fail in the field. Minnesota’s freeze-thaw cycle, combined with a temperature range of roughly -30°F to 95°F over the course of a year, eliminates many materials that perform acceptably in warmer-climate cities.
Poured concrete is prone to cracking in the Minneapolis freeze-thaw cycle. It expands and contracts at a different rate than the soil beneath it, and without correctly spaced control joints and a properly prepared base, cracking is likely to appear over time. Concrete pavers and natural stone are designed to shift independently and can be releveled when frost heave moves individual units. The upfront cost is higher; the fifteen-year cost is substantially lower. See our page on landscape construction for Twin Cities homes for details on base preparation and paver installation.
Natural stone, such as limestone, bluestone, and quartzite, performs well in Minnesota when installed correctly, with an adequately compacted base depth, proper drainage, and the appropriate joint material for the freeze-thaw cycle. Manufactured concrete pavers offer more consistent tolerances and predictable installation; natural stone offers material character that manufactured products cannot fully replicate, which is why it remains the choice on higher-end Wayzata and Lake Minnetonka outdoor living spaces where the material palette is expected to complement the home’s architecture.
Clay-heavy soils, common across much of the Twin Cities metro, drain slowly and retain moisture — and retained moisture is what drives frost heave. Sub-base work in clay-soil areas requires more attention to drainage correction and, in some cases, drain tile to move water away from beneath the patio surface. See Minnesota frost depth and base preparation requirements for local penetration standards that must be factored into every permanent structure on a Minnesota site.
For covered outdoor living room areas with a deck floor, composite outperforms natural wood across Minnesota’s 125°F annual temperature swing. Closed-cell composite products hold finish and dimensions more consistently than cedar, ipe, or pressure-treated pine — and require substantially less ongoing maintenance. On urban Minneapolis lots where the deck is adjacent to a heated structure and experiences the full temperature differential, composite is the more reliable long-term choice for most clients.
How Much Does an Outdoor Living Room Cost in Minneapolis?
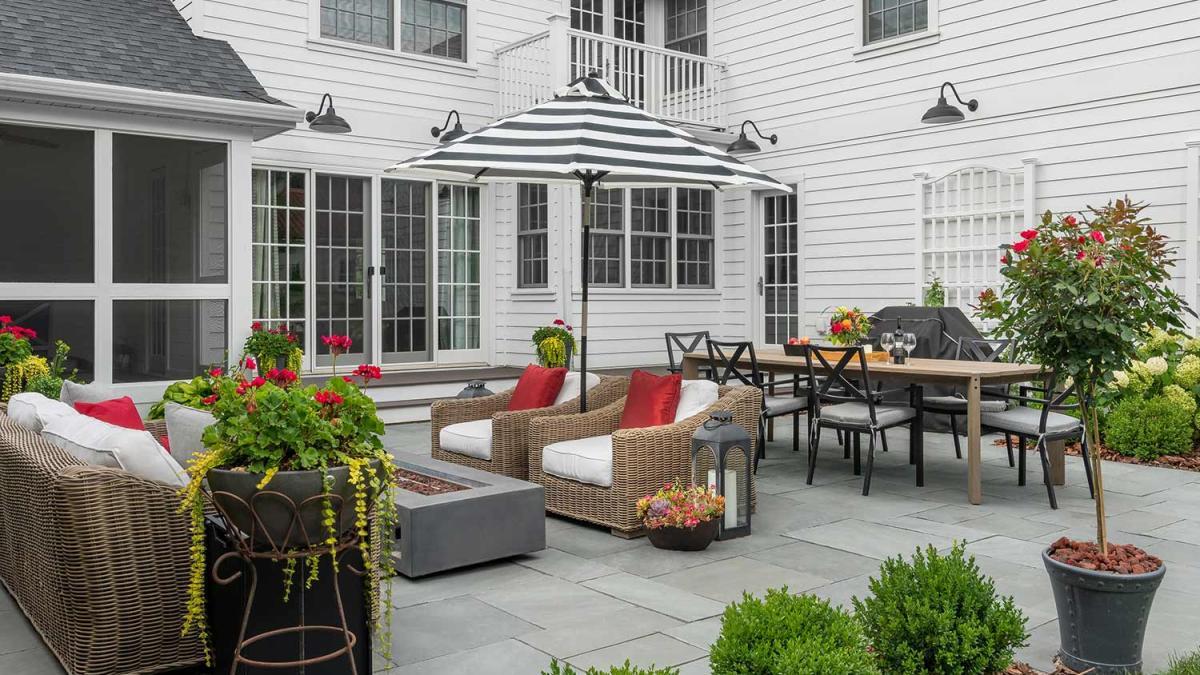
Southview’s outdoor living room projects in the Twin Cities metro typically run $15,000–$150,000 or more depending on scale, structural complexity, and whether an outdoor kitchen or pool integration is included. A compact urban pergola with a fire table and quality furniture sits at a different price point than a full lakefront outdoor living space with a built-in kitchen and pavilion structure.
Breaking cost down by component gives a more useful planning tool than a single total range. Hardscape base work — grading, sub-base preparation, and paver or stone installation — typically accounts for the largest single project component. Overhead structures add significantly depending on material, span, and whether the structure is freestanding or attached to the house. Fire elements range from a straightforward gas fire table to a full outdoor fireplace with a stone surround built as an architectural feature of the outdoor living space. Outdoor kitchens are the largest single add-on cost in the category, with price driven primarily by the appliances specified and the countertop and surround materials chosen. Lighting and furniture represent a smaller percentage of total project cost but have an outsized impact on daily usability of the finished outdoor living room.
In Minneapolis and Edina real estate markets, where lot sizes are constrained and outdoor space carries a genuine premium, a well-designed outdoor living room in the $50,000–$100,000 range consistently contributes to property value at resale. Southview uses interactive estimating tied to actual design drawings — not square-footage approximations — so clients enter the decision to proceed with real cost numbers.
Start a conversation about your outdoor living room — request a consultation with Southview Design.
Planning Your Outdoor Living Room: The Southview Process
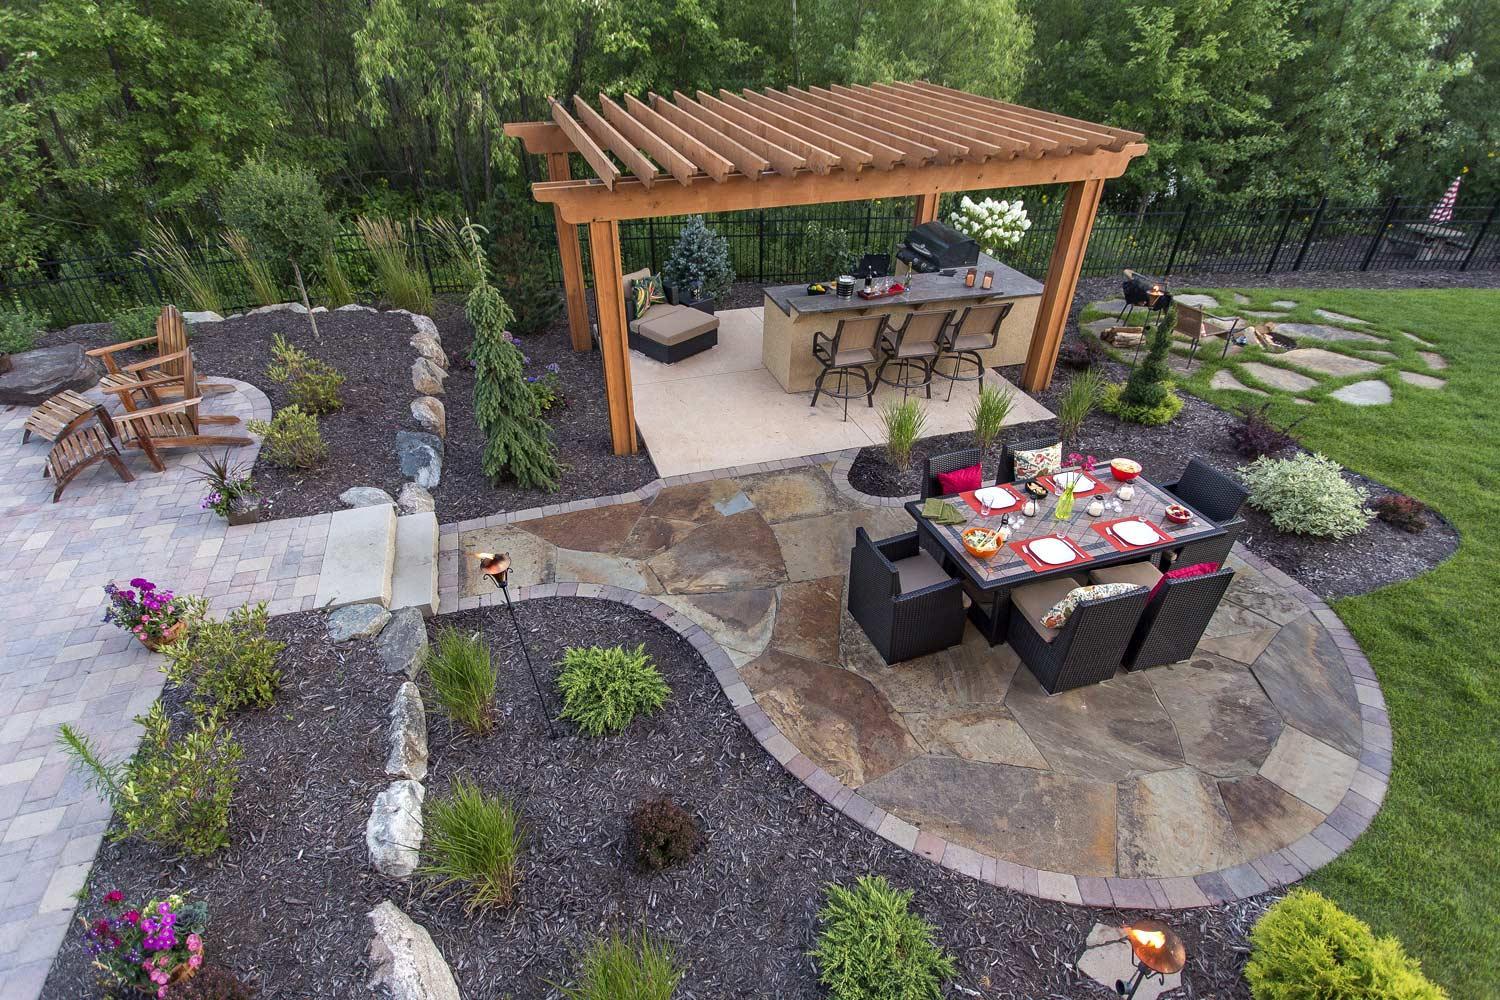
The Southview process for outdoor living rooms in Minneapolis moves from consultation through design, permitting, construction, and maintenance — handled entirely by one team. When design drawings go directly to our own construction crew, your original vision survives the transition. When homeowners hire a designer separately from an independent contractor, something is often lost in translation: a dimension adjusted on-site, an unapproved material substitution, or a missed detail that impacts long-term quality.
Our process relies on a collaborative approach that begins during the first site walk. We focus on listening to how you want the space to feel and exactly how your family intends to use it day-to-day. By understanding these goals upfront, our landscape architects can design a space tailored to your lifestyle, while our construction managers ensure those ideas align with Minnesota’s engineering realities.
Following that initial conversation, site measurement produces detailed drawings to map out your layout and material palette. Southview’s interactive estimating process then delivers a clear cost range tied to your actual design — not a generic per-square-foot approximation — so you can proceed with accurate numbers.
Because Southview’s project work is completed by in-house crews, that internal coordination continues through the build phase. The crew framing the pergola understands the architectural intent because they’ve reviewed it with the designer. The team installing the pavers or setting the lighting works directly alongside the project architects. This alignment eliminates the communication gaps common with subcontractors, protecting the finishing details that define the project’s quality.
The final phase: maintenance
An outdoor living room is a significant financial asset, and the most practical way to protect its long-term value is to work with a maintenance team that already knows how the space was engineered and built. From seasonal cleanups and furniture storage to spring hardscape inspections, our residential landscape maintenance services ensure your custom space functions properly and looks great year after year.
Outdoor Living Room Ideas for Minnesota Properties: Five Styles That Work

These five outdoor living room ideas draw from real Southview projects across the Twin Cities metro. Each one reflects a specific property type, lot condition, and use pattern common in the region. They are not generic outdoor living space ideas — they are configurations that have been built, tested, and refined in Minnesota.
The Lakeside Entertaining Room
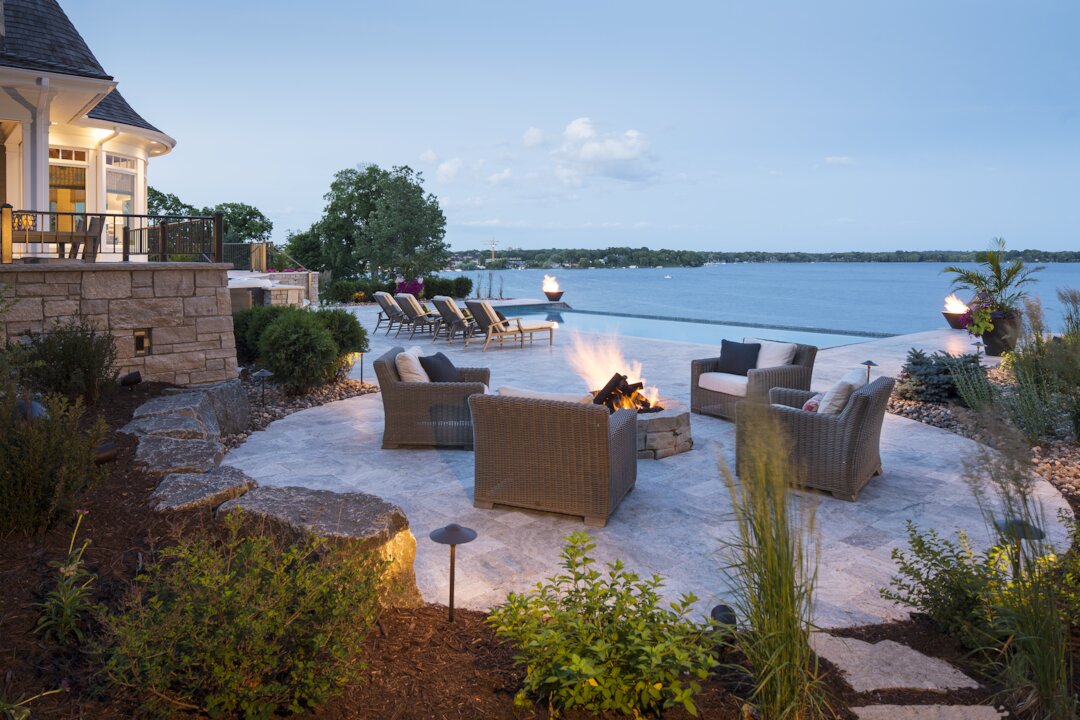
On Wayzata, Excelsior, and Lake Minnetonka shoreline properties, the outdoor living room frames the water view and accommodates larger groups. Natural limestone or quartzite hardscape, a gas fire table positioned along the view axis, and low planting screens rather than fencing, which would interrupt the sightline, are characteristic. Hardscape often terraces toward the water, requiring integration with retaining walls and careful drainage engineering.
The Urban Backyard Room
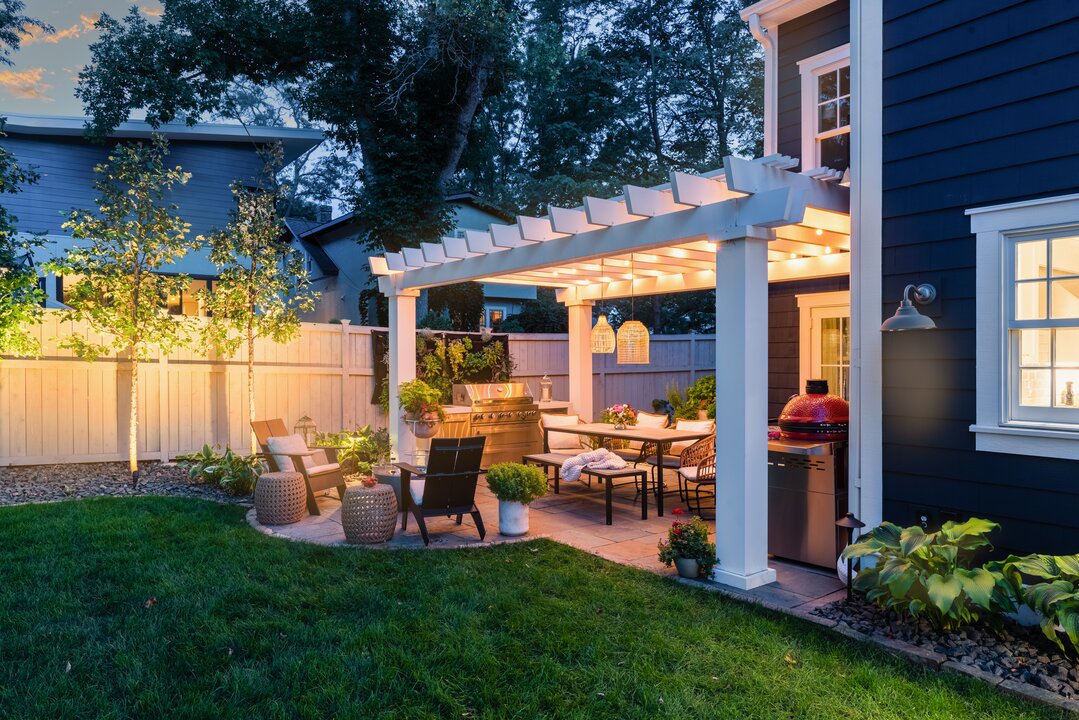
In south Minneapolis, Linden Hills, and St. Paul’s Macalester-Groveland neighborhood, the outdoor living space challenge is maximizing function within a tighter envelope: compact pergola, built-in seating that reclaims floor space, vertical screening for privacy without consuming square footage, and lighting that makes a smaller outdoor living room feel complete after dark.
The Estate Transition Room
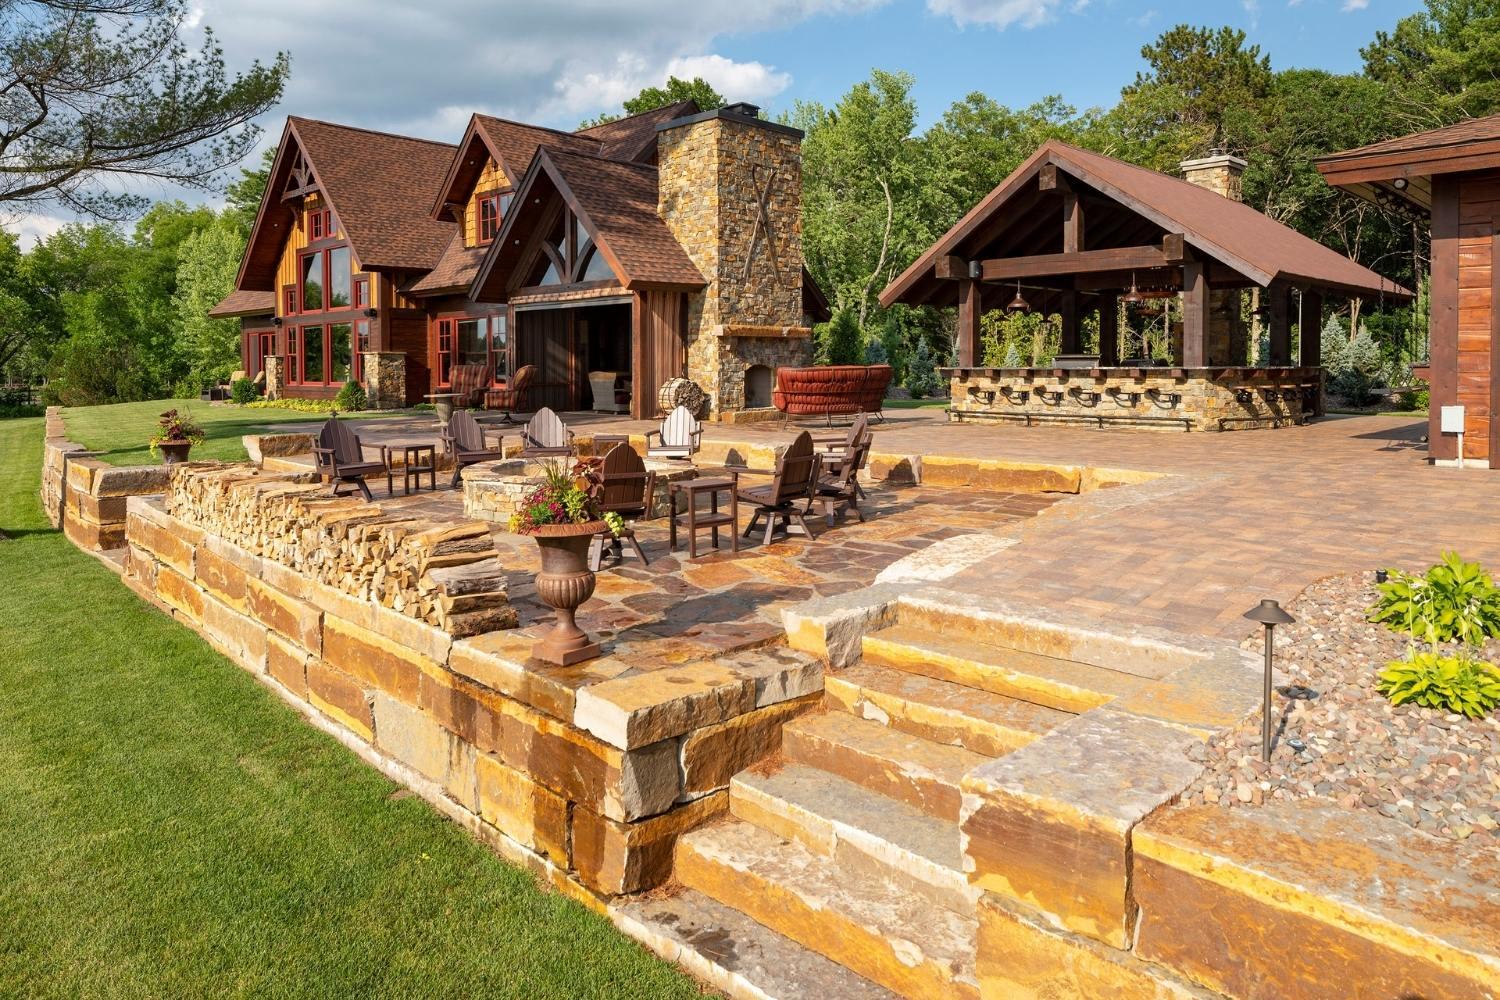
On larger properties in Chanhassen, Eden Prairie, and the Minnetonka lake area, the outdoor living room serves as a formal transition between house and pool terrace or lower garden. Architectural pergola structures with masonry columns, coordinated ambient lighting, and hardscape scaled to 1,500–3,000 square feet or more define this outdoor living space category, and the outdoor kitchen is almost always designed in from the start.
The Family-First Backyard
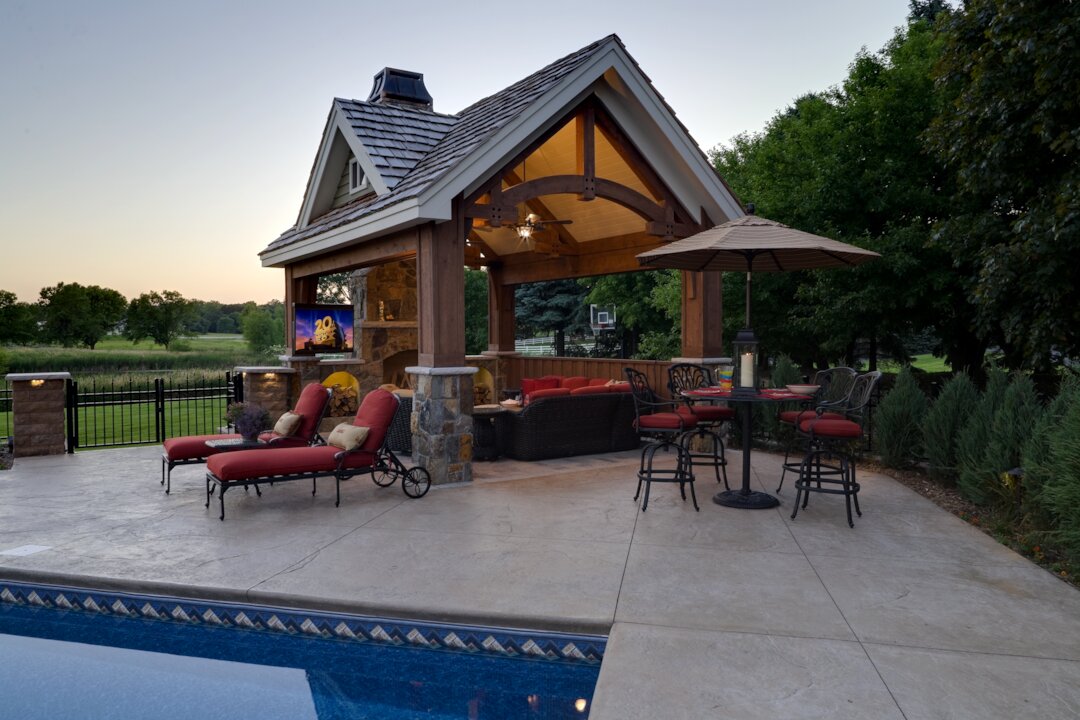
In Burnsville, Chaska, Inver Grove Heights, and Apple Valley, durability and flexibility drive the outdoor living room brief. Larger-format concrete pavers handle heavy foot traffic and frequent use of the fire pit. Shade structures cover both dining and a flexible zone for kids’ activity or overflow seating.
The River Valley Overlook
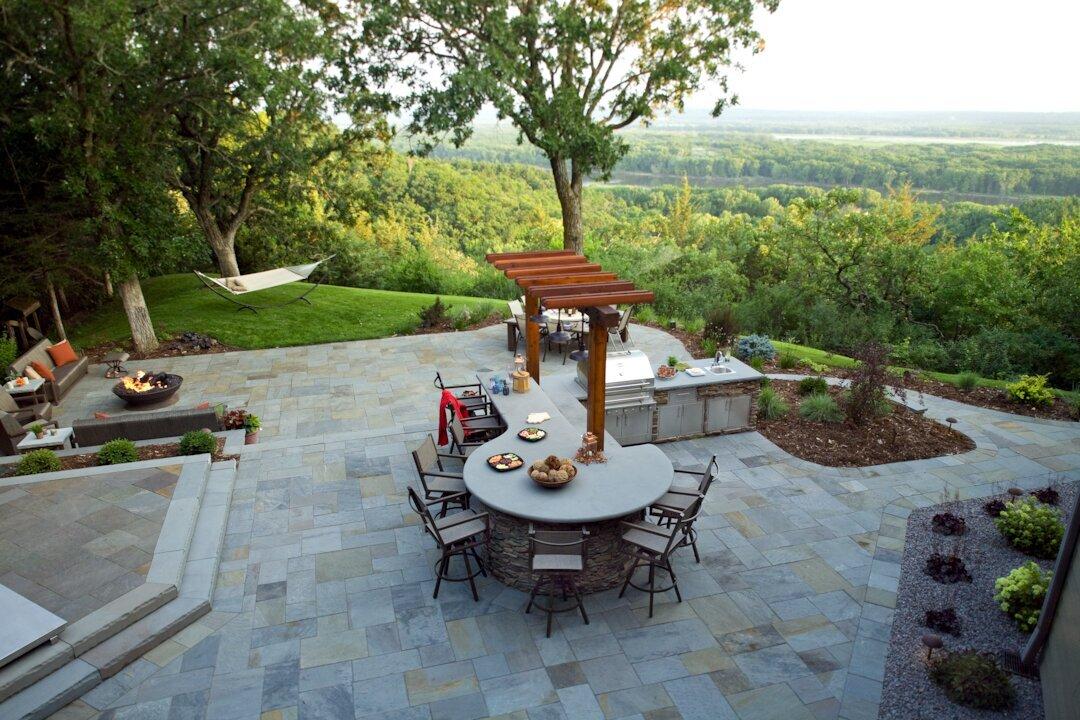
Properties on the St. Croix River Valley bluffs, from Stillwater south through Prescott, require overhead structures that frame sightlines rather than block them: open-roof pergolas positioned so the view axis is preserved from both seating and dining zones. Hardscape terracing manages grade change, and retaining wall design requires structural engineering, given the soil conditions and grade differential.
Get Started: Request a Consultation with Southview Design
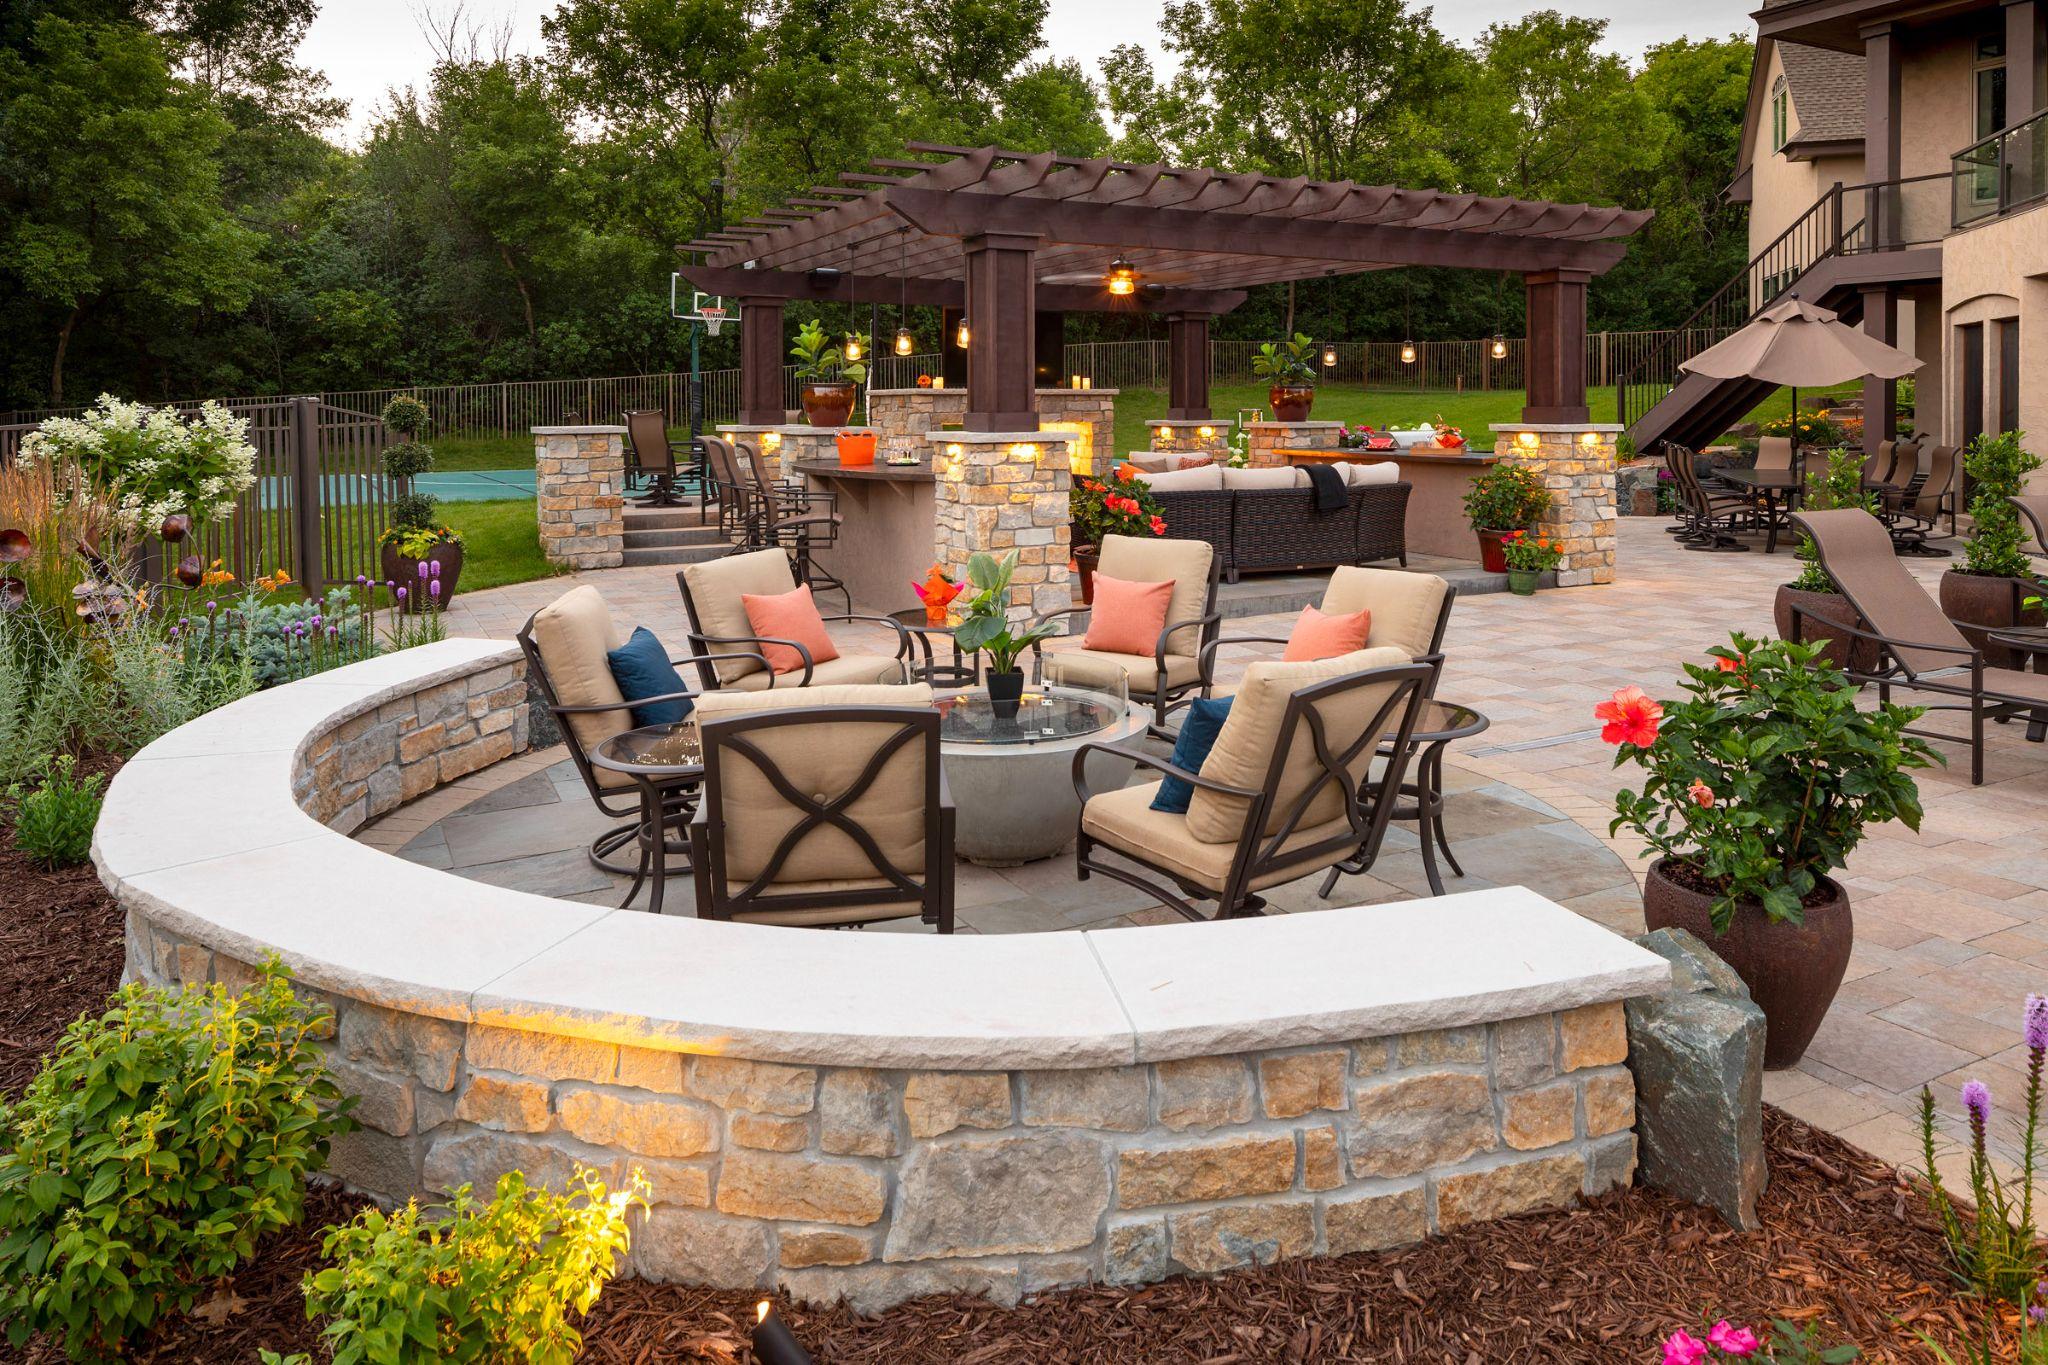
An outdoor living room in Minneapolis is a significant investment, and the right first step is a conversation about your specific site, how you use your outdoor living space today, and what you want it to do. Southview Design has built outdoor living rooms across the Twin Cities metro for decades — from compact Edina backyards to lakefront Wayzata outdoor living spaces — and the consultation is where a general idea becomes a plan grounded in your property’s actual conditions and actual budget. If you’ve been comparing outdoor living spaces Minneapolis firms offer, the Southview process is built around your specific site, not a catalog of pre-set configurations.
Start a conversation about your outdoor living room — request a consultation with Southview Design.