11 Outdoor Living Room Ideas That Actually Work in Minneapolis Winters
Summary
This guide from Southview Design presents 11 outdoor living room ideas drawn from real Twin Cities projects — not stock concepts from national magazines. Every backyard outdoor living space idea on this list is filtered through one lens: does it hold up across Minnesota’s compressed May–October season, mosquito pressure, clay soil, and freeze-thaw cycle? The list ranges from entry-level fire pit circles that add six weeks of seasonal use to full design-build outdoor living room ideas combining seating, dining, kitchen, fire, and lighting. Each entry covers design logic, material choices, and permit factors specific to the Minneapolis–St. Paul metro. Several items also highlight budget-friendly outdoor living space ideas.
Key Takeaways
• Every outdoor living room idea here is Minnesota-tested. These configurations come from Southview projects in Wayzata, Edina, St. Paul, and the St. Croix River Valley — not concepts written for Phoenix or Charlotte.
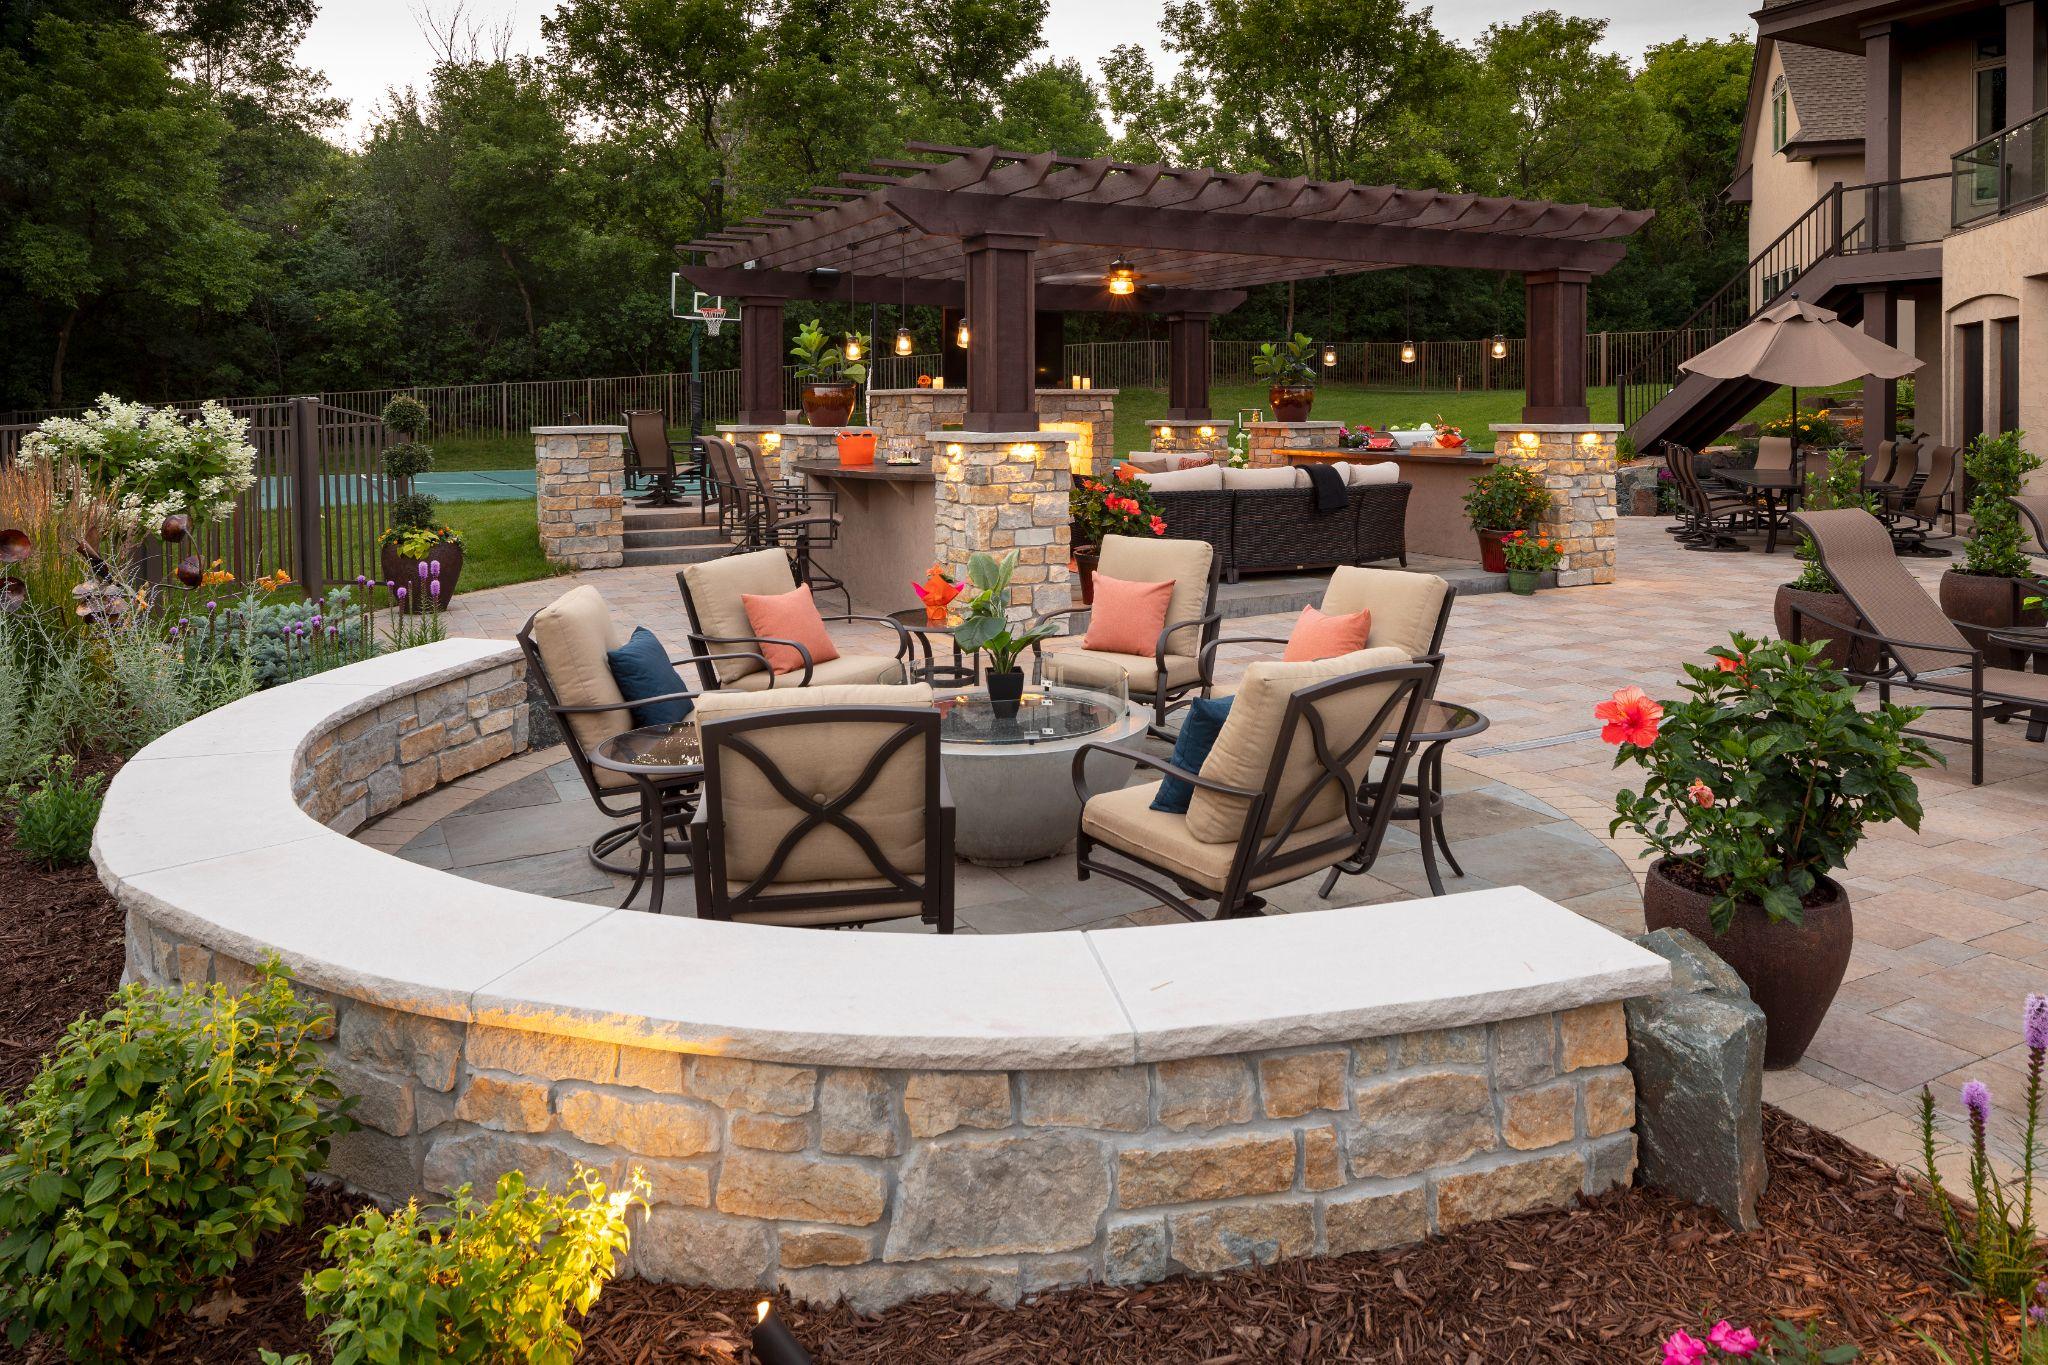
• The outdoor living room pergola anchored by a gas fire table is the highest-utility idea for most Twin Cities backyards. Overhead structure plus fire extends comfortable outdoor use from April through October — two months longer than an open patio.
• An outdoor living room with fireplace or fire table changes the seasonal math. Fire elements add four to six weeks of use on each end of the season. In Minneapolis, that is the difference between five months and seven.
• Screened rooms are underused given the mosquito pressure. Minnesota mosquito pressure is among the highest in the country. A screened room converts those summer evenings from unusable to comfortable.
• Shoreline properties face an additional permit layer. Depending on whether work occurs in the water or on the shoreline, DNR or local Watershed District rules apply within setback distances of lakes and rivers — a permit layer Southview identifies in the earliest design phase.
• Sub-base engineering is the difference between a patio that lasts and one that heaves. Clay-heavy Twin Cities soil and freeze-thaw cycles will shift any surface without a properly engineered aggregate base.
• For outdoor living room ideas on a budget, the fire pit circle and privacy sanctuary are the strongest entry points. Both require minimal structural investment and deliver meaningful seasonal and lifestyle returns.
Topics Covered
Outdoor living room ideas for Minneapolis · Backyard outdoor living space ideas for Minnesota climate · Outdoor living room with fireplace and fire table options · Outdoor living room pergola configurations · Outdoor living room ideas on a budget · Screened rooms · Stone terraces · Outdoor kitchens · Lakeside platforms and DNR shoreline permits · Urban backyard rooms · Four-season pavilions · Dining terraces · Privacy sanctuaries · Full outdoor living room combinations
Who This Is For
Twin Cities homeowners in the ideas-gathering phase — past general inspiration, not yet booking contractors. This list gives them a vocabulary of real-world outdoor living space ideas to bring to a design conversation.
Author / Source
Southview Design — a St. Paul-based landscape design-build firm serving the Twin Cities metro, with outdoor room projects across Minneapolis, Edina, Minnetonka, Wayzata, Eden Prairie, and the St. Croix River Valley.
A Note on Designing for Minnesota Before You Start
Minnesota gives outdoor rooms roughly five to six months of reliable use. That compression changes how every outdoor living room idea should be evaluated — a feature that adds two weeks of usability at each end of the season justifies its cost in a way it would not in a warmer climate. The 11 backyard outdoor living space ideas below are drawn from real Southview projects across the Twin Cities, from compact Edina lots to lakefront Wayzata terraces to bluff properties on the St. Croix River. None came from a national magazine — each one has been tested against clay soil, frost heave, mosquito season, and Minnesota Januaries. For the full planning framework behind any of these configurations, see our outdoor living rooms in Minneapolis planning guide.
Use the links below to jump directly to any idea on our list:
- Outdoor Living Room Pergola Anchored by a Fire Zone
- Screened Outdoor Room
- Stone Terrace with Built-In Seating
- Outdoor Living Room with Fireplace or Outdoor Kitchen
- Lakeside Viewing Platform
- Urban Backyard Outdoor Living Space
- Four-Season Pavilion
- Fire Pit Circle — A High-Impact Investment at Any Scale
- Dining Terrace
- Privacy Sanctuary
- Full Backyard Outdoor Living and Dining Room Combination
1. The Outdoor Living Room Pergola Anchored by a Fire Zone
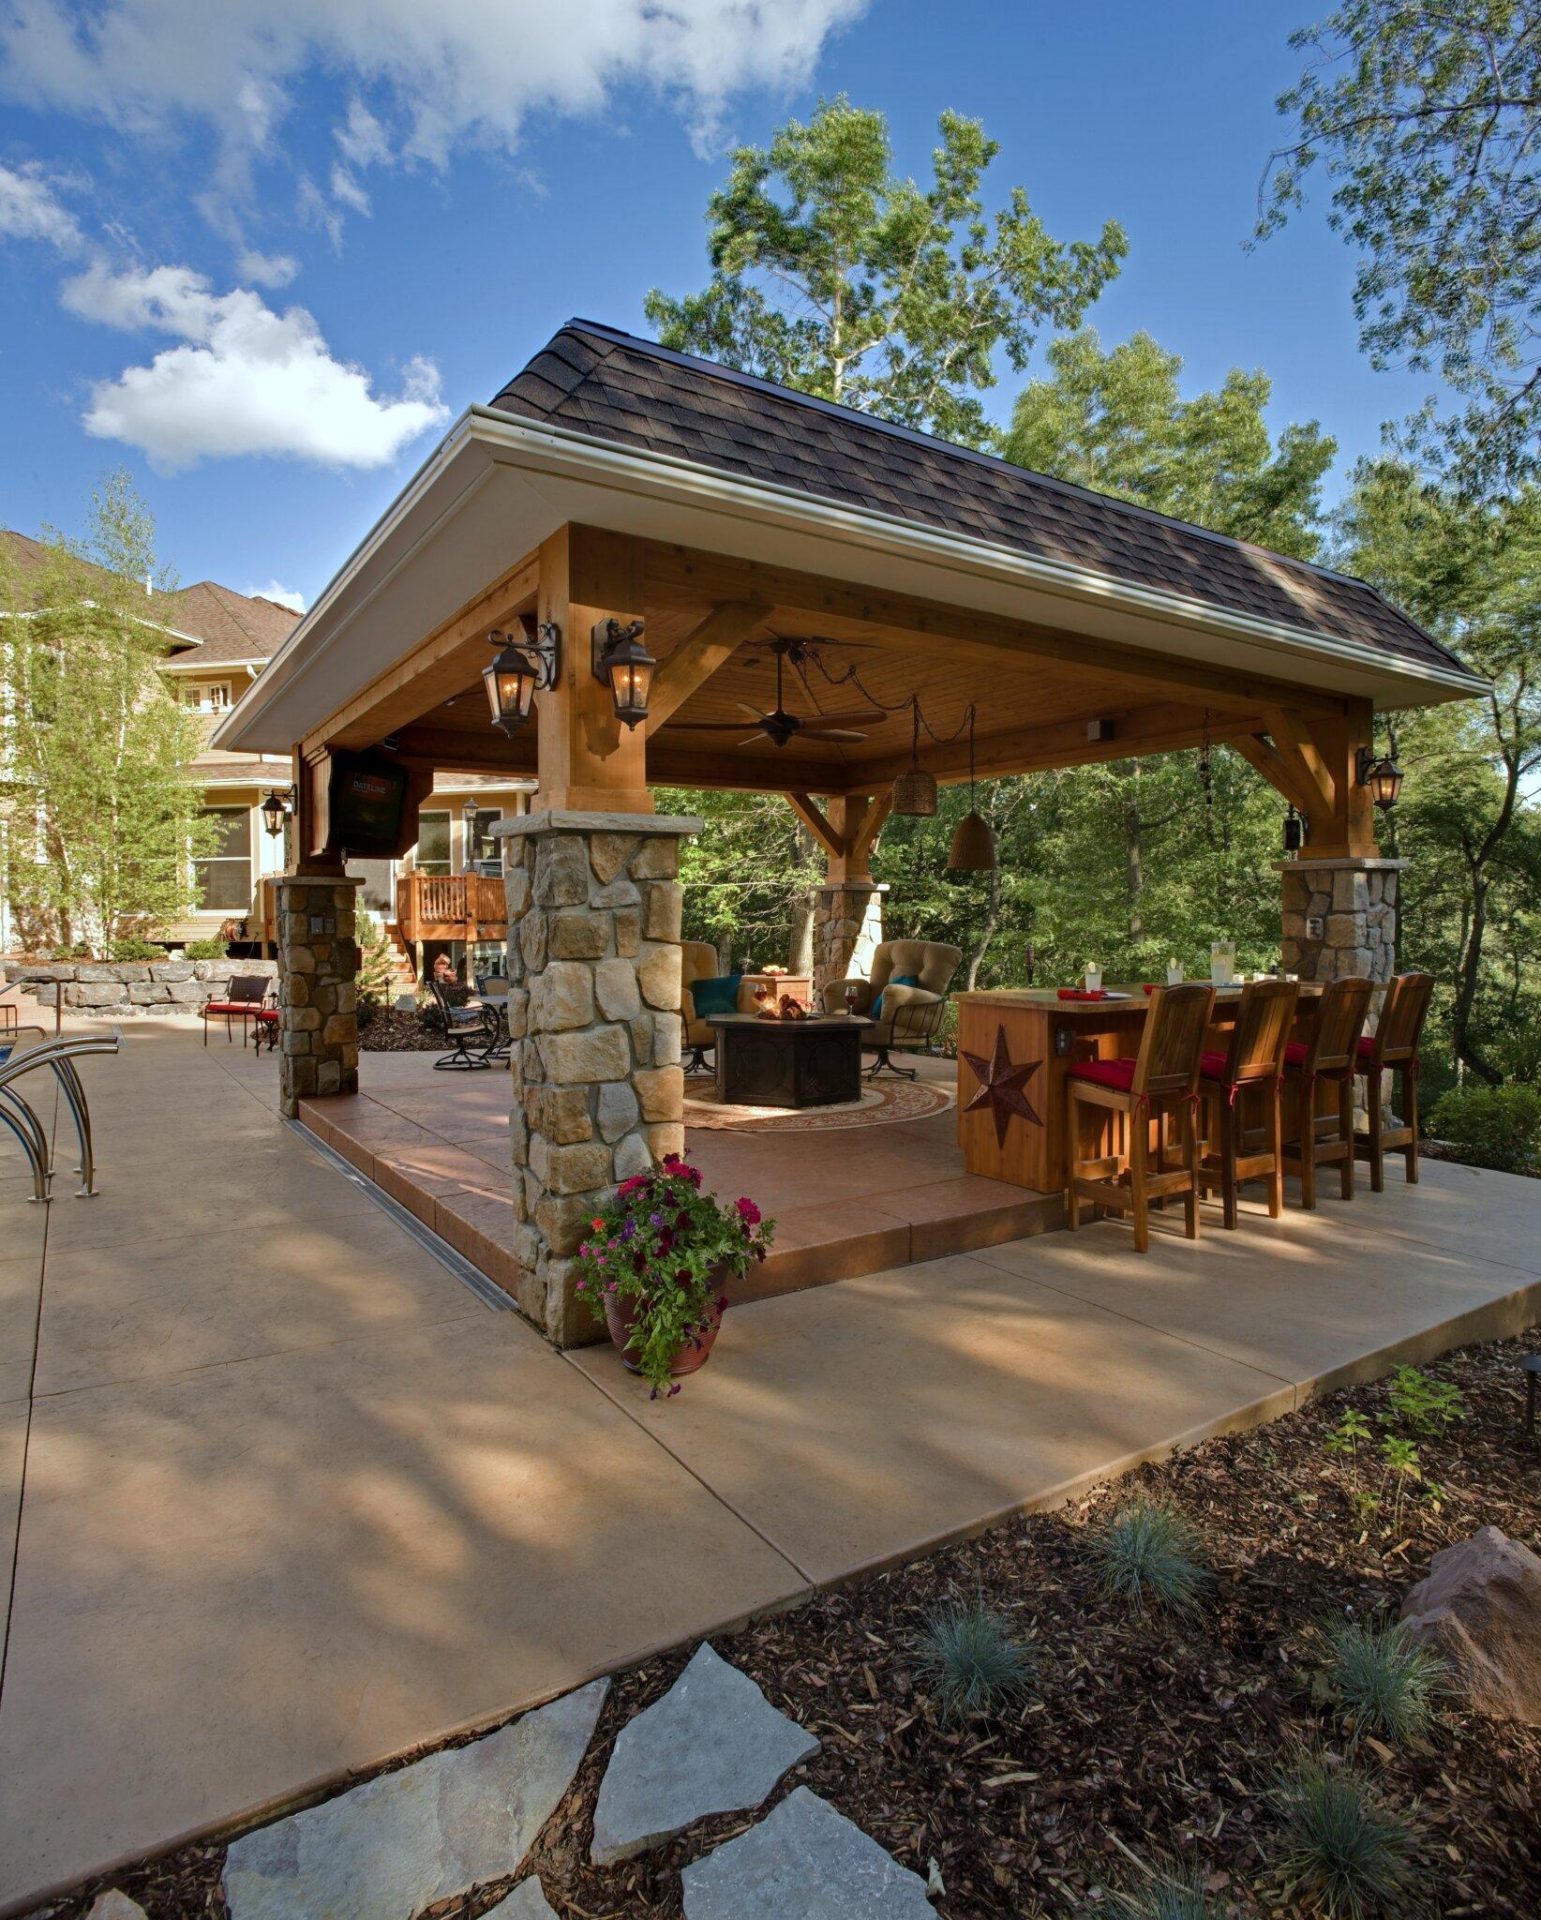
A powder-coated steel or cedar outdoor living room pergola positioned above a gas fire table is the most versatile configuration in the Twin Cities. The overhead structure provides enclosure and light rain protection; the gas fire extends comfortable use into September and October evenings when an open patio would sit empty. On Minnetonka and Wayzata lakefront properties, this outdoor living room pergola paired with a stone terrace and a gas fire table at the center is the configuration Southview returns to most often — widest seasonal range for the footprint and budget. Pergola, pavilion, and other outdoor structure permits are required across most Twin Cities municipalities; Southview manages this as part of the project scope.
2. The Screened Outdoor Room
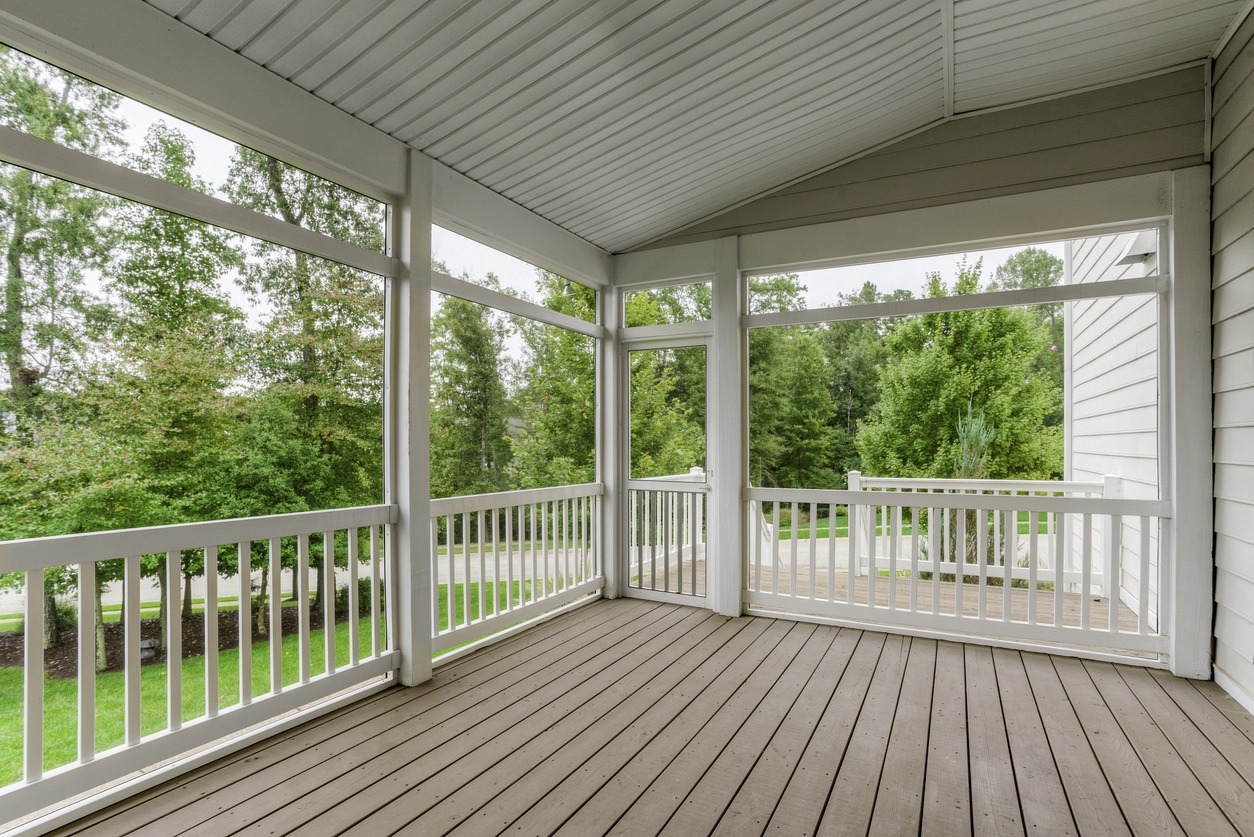
Minnesota has some of the highest mosquito pressure in the country, particularly near lakes and in wooded neighborhoods like Shoreview and St. Paul’s Mac-Groveland area. A fully screened outdoor room — attached screened porch or freestanding screened pavilion — converts those evenings from unusable to comfortable. Retractable screen panels and louvered walls on the windward side prevent the enclosed feeling that makes screened rooms fail. The structure should mirror the home’s roofline and trim detail to read as permanent rather than an addition. Among outdoor living space ideas on a budget, a screened porch addition to an existing deck often delivers the best comfort return per dollar in the Twin Cities.
3. The Stone Terrace with Built-In Seating
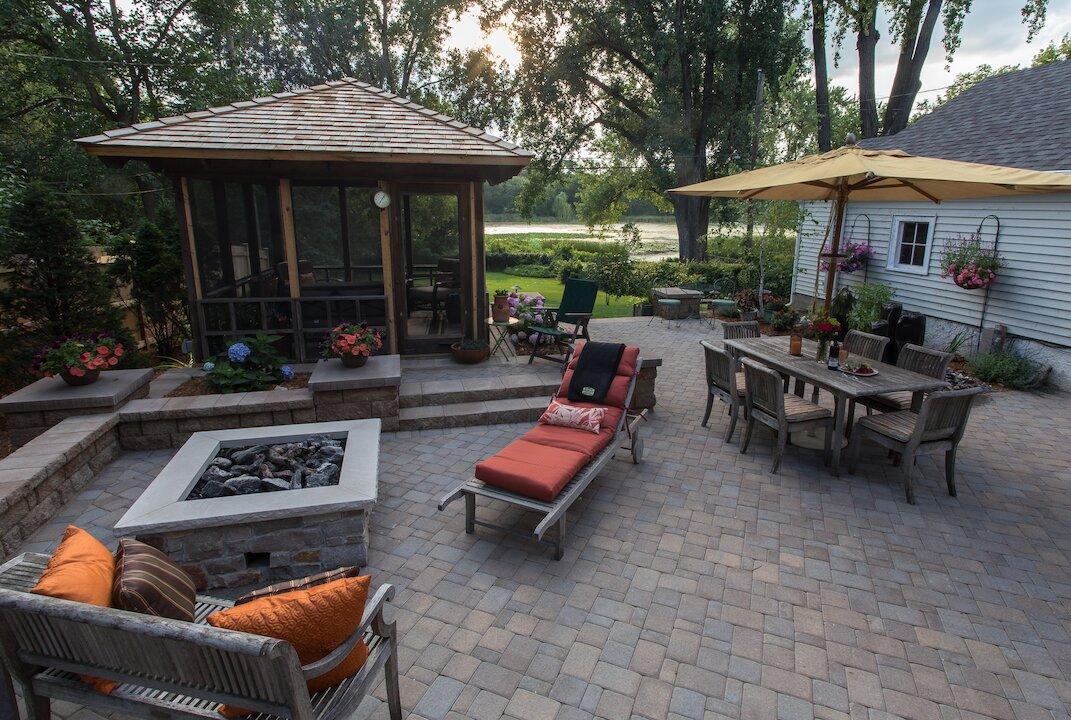
Multi-level stone terraces with integrated seating walls work best on Twin Cities properties with natural grade changes — Edina, the bluff neighborhoods of St. Paul, and the St. Croix River Valley all have topography that makes terraced hardscape more interesting than a flat patio. Natural limestone and quartzite are common material choices; mortar-set installation outperforms dry-stack for permanent seating walls in Minnesota freeze-thaw conditions. At this scale, engineered retaining walls designed to Minnesota frost depth requirements are almost always part of the scope; Southview includes both.
4. The Outdoor Living Room with Fireplace or Outdoor Kitchen
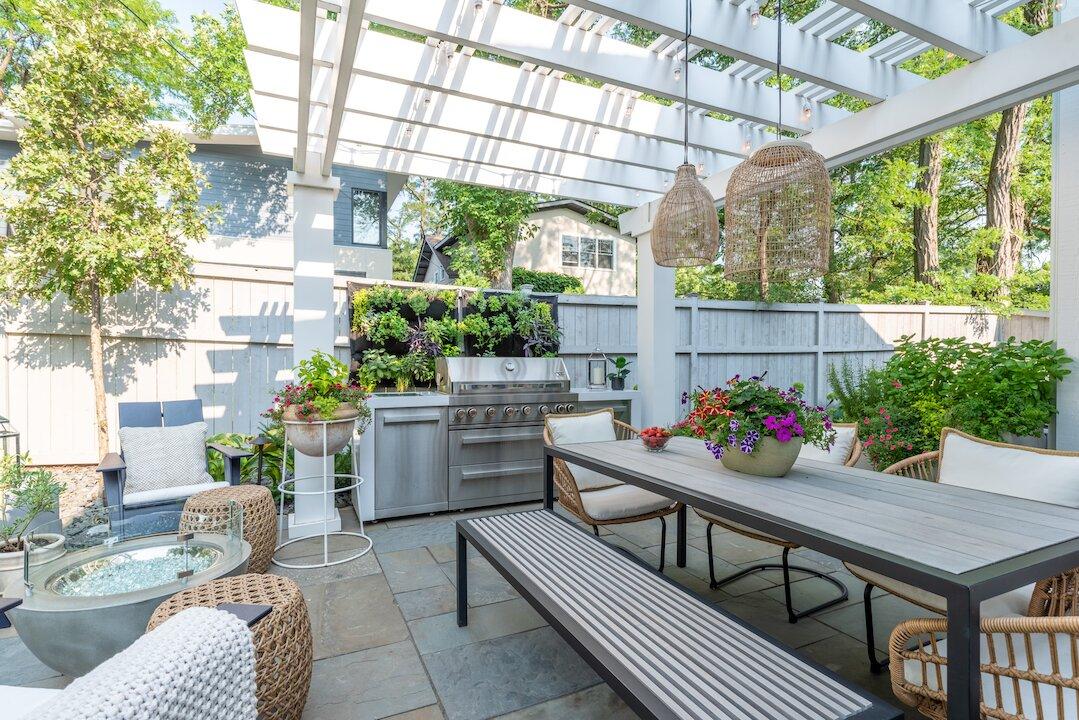
An outdoor living room with fireplace built into a masonry surround is the premium fire element in the Twin Cities outdoor room category — it reads as architecture, not furniture, and anchors the space with a permanence that a portable fire table cannot match. Built alongside a kitchen station with countertop surface and bar stool seating, an outdoor living room with fireplace becomes a full-season entertaining zone that justifies its footprint across a long Minneapolis spring and fall. Stainless steel appliances must be rated for outdoor storage in extreme cold, and any outdoor kitchen or outdoor living room with fireplace requires a covered overhead element to remain usable in rain and to slow winter deterioration. Outdoor gas connections require a licensed contractor and permit in all Twin Cities municipalities; Southview hires a licensed plumber for this work and coordinates the process on the client’s behalf. See Southview’s outdoor rooms service for gallery examples.
5. The Lakeside Viewing Platform
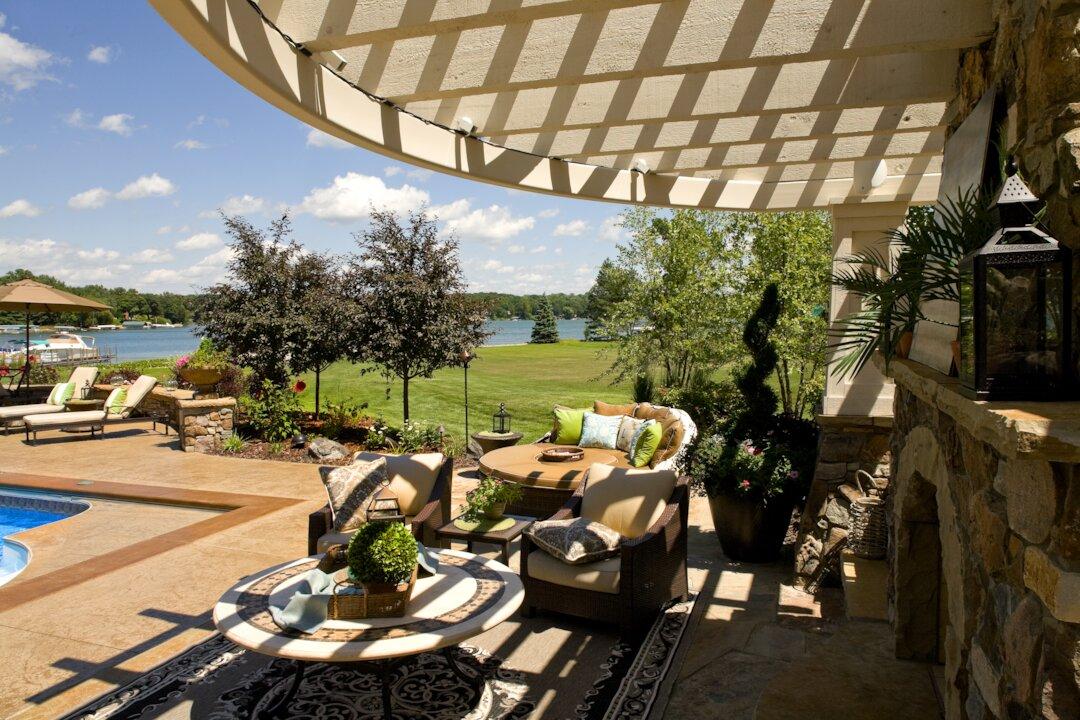
For properties on Lake Minnetonka, the St. Croix River, or smaller lakes in communities like Excelsior and Orono, the outdoor living space’s job is framing the water view without blocking it. A low-profile hardscape terrace integrates more naturally into a sloped shoreline than a raised deck and typically has a simpler permit path. Shoreline setback regulations govern any hardscape or structure built within setback distances of lakes and rivers. Minnesota DNR approval applies specifically when work occurs within the water itself; work on the shoreline but outside the water typically falls under local Watershed District rules instead — a distinction that national outdoor living room ideas content never addresses and that regularly catches homeowners off guard. Southview identifies applicable shoreline setbacks in the first design phase so the project is built around the regulatory envelope, not submitted to it afterward. A gas fire table at the terrace edge for evening water views is consistently the most-requested element on Wayzata-area lakefront projects.
6. The Urban Backyard Outdoor Living Space
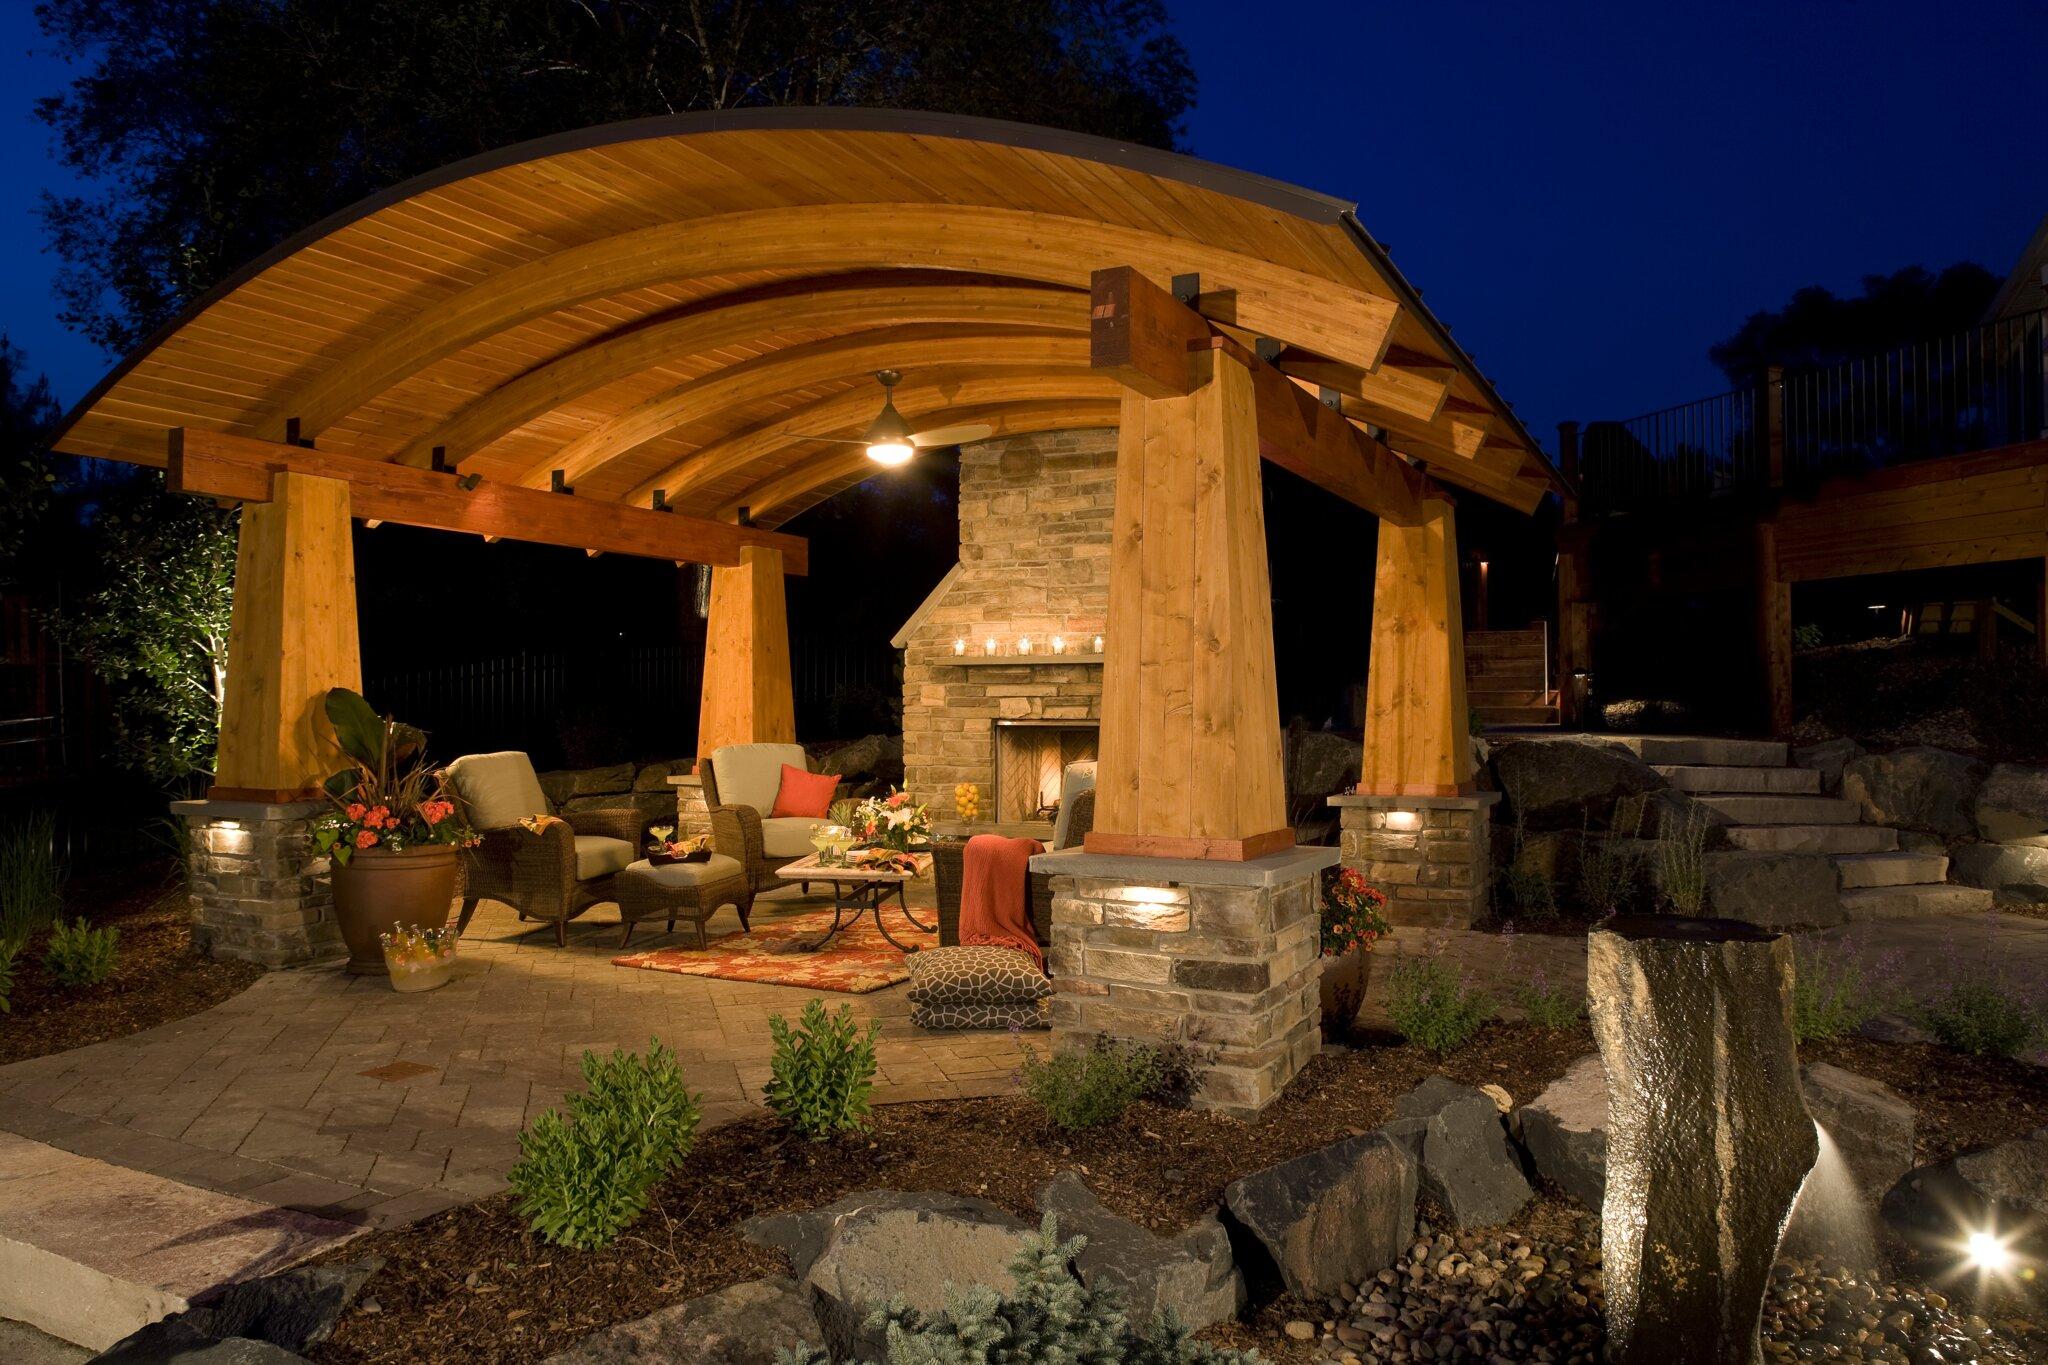
Smaller lots in south Minneapolis, Linden Hills, and St. Paul’s Summit-University neighborhood generate creative backyard outdoor living space ideas precisely because the constraints force efficiency. The approach: compact outdoor living room pergola, built-in seating that reclaims floor space from standalone furniture legs, and vertical screening for privacy without losing square footage. Lighting makes these outdoor living space ideas work after dark: overhead string lights, low-voltage perimeter lighting, and accent fixtures on planting screens transform a tight terrace into a private retreat by 9 p.m. See our outdoor lighting in Minneapolis service for how lighting integrates into the outdoor living room design from the start.
7. The Four-Season Pavilion
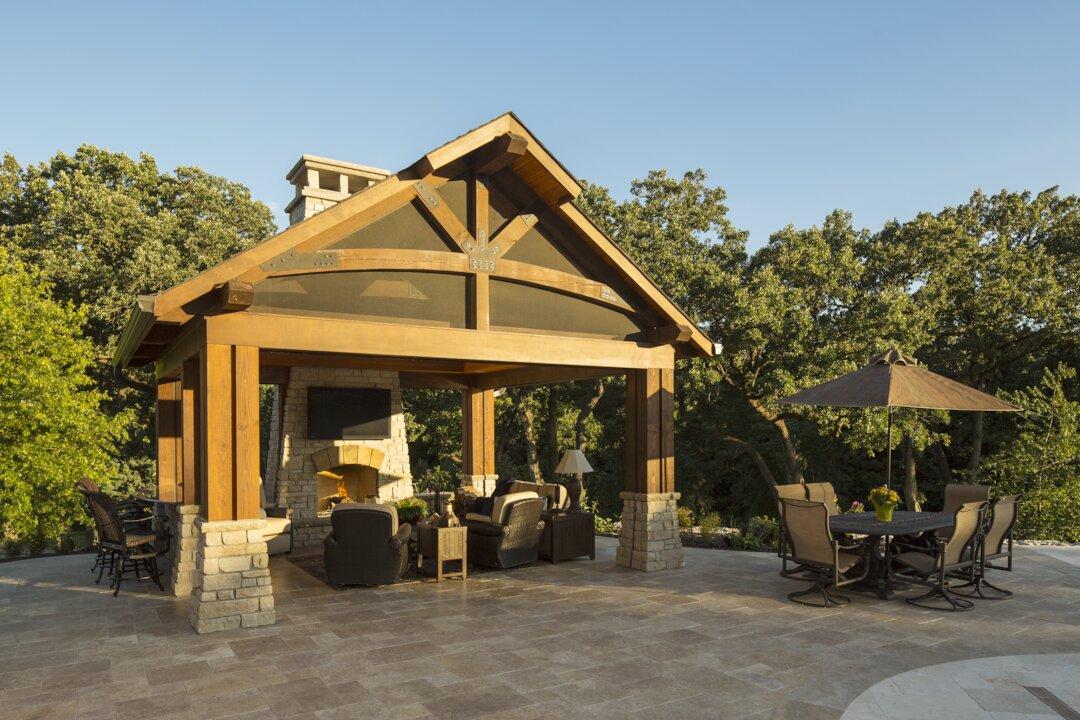
A fully enclosed or glass-panel pavilion with walls that open and close by season is the highest-cost outdoor living room idea on this list, most common in Southview’s estate-level projects in Wayzata, Orono, and Chanhassen. A properly insulated pavilion with radiant floor heat extends comfortable use into November and as early as March — a meaningful seasonal expansion that changes the return-on-investment calculation for properties where the outdoor living space is intended as a genuine extension of the home’s year-round living. Permit complexity increases at this level: enclosed structures may be classified as home additions depending on the municipality. Southview’s design team addresses permit classification in the earliest project phase.
8. The Fire Pit Circle — A High-Impact Investment at Any Scale
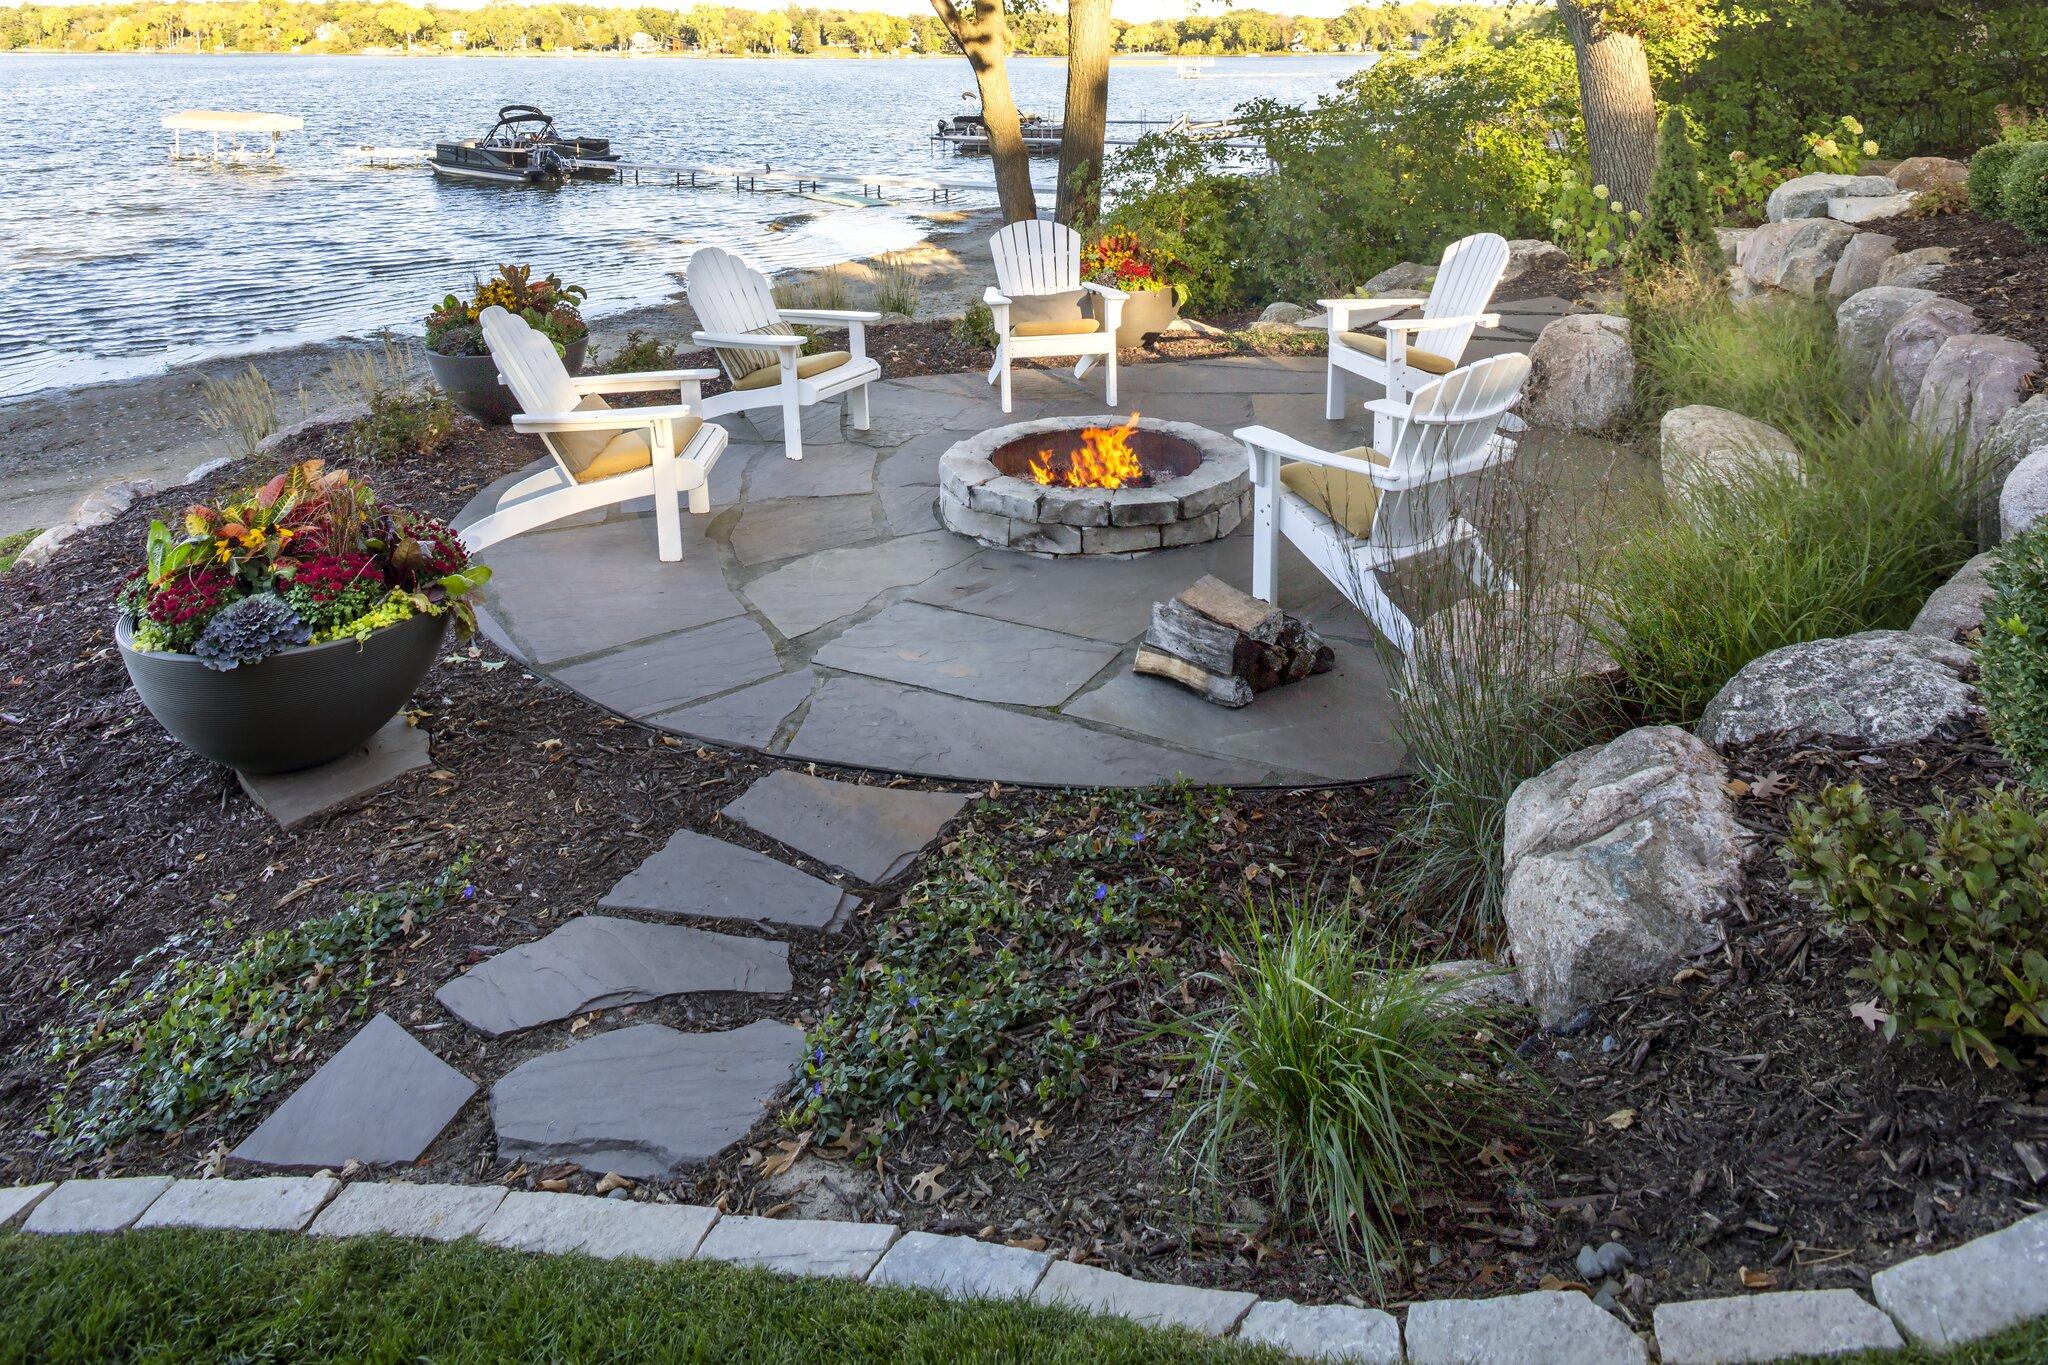
A built-in stone or concrete fire pit with a surrounding paver seating area is one of the most versatile outdoor living room ideas for Twin Cities homeowners. If you are exploring outdoor living room ideas on a budget, a standalone fire pit circle delivers maximum enjoyment for a lower initial investment. At the same time, these spaces scale beautifully, serving as an upscale yard destination on major estate and lakefront properties.
A fire pit circle requires minimal furniture to function well and extends the outdoor season by four to six weeks on each end. However, fire pit ordinances vary across the metro: Minneapolis, St. Paul, Minnetonka, and Edina each have distinct rules regarding size, fuel type, and setbacks. Check the Minneapolis fire pit ordinance and your local municipality’s fire code before installing any fire feature. No matter the scale of the project, sub-base engineering remains non-negotiable: Twin Cities clay soil will heave any paved surface without a properly engineered aggregate base.
Ready to see what’s possible for your yard? Tell Southview about your property and we’ll take it from there.
9. The Dining Terrace
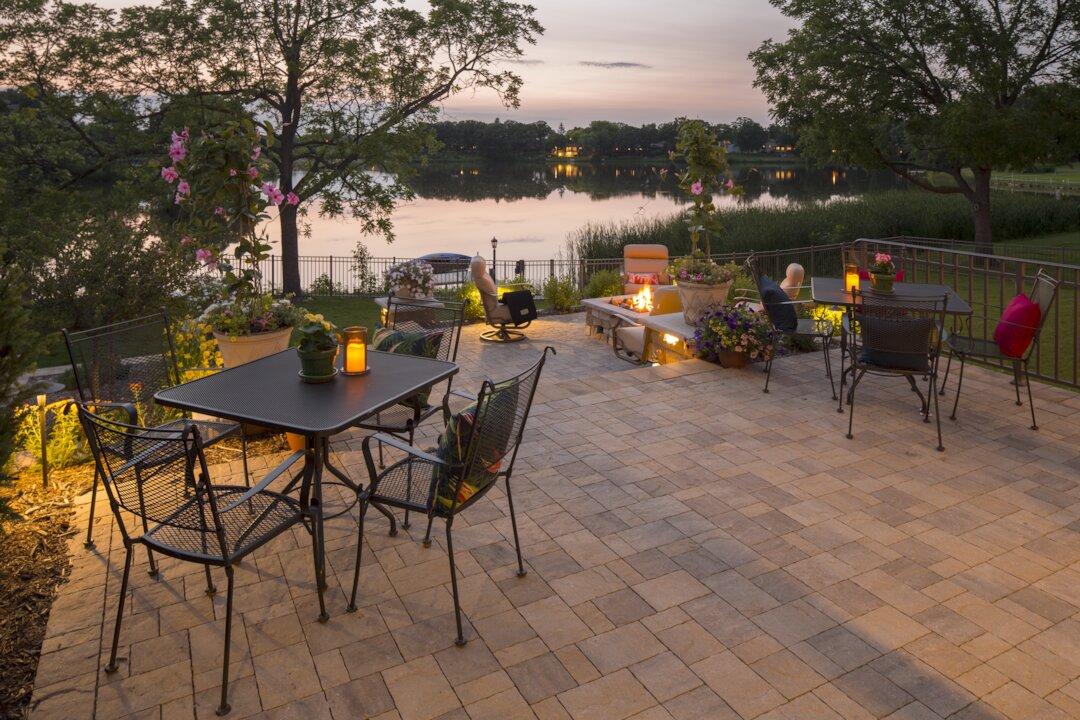
A paver terrace with dining table and chairs, a pergola overhead, and clear sightlines from the kitchen door is often the first Minneapolis outdoor living room idea homeowners can picture clearly. The door-to-terrace transition matters as much as the terrace itself — threshold height, door type, and line-of-sight between kitchen and dining zone determine how naturally the space gets used. Two lighting layers are required: ambient overhead for the table and task lighting near the grill. Many homeowners who start with a dining terrace add planting beds and ornamental screens around the perimeter, making the terrace an entry point into a broader landscape refresh.
10. The Privacy Sanctuary
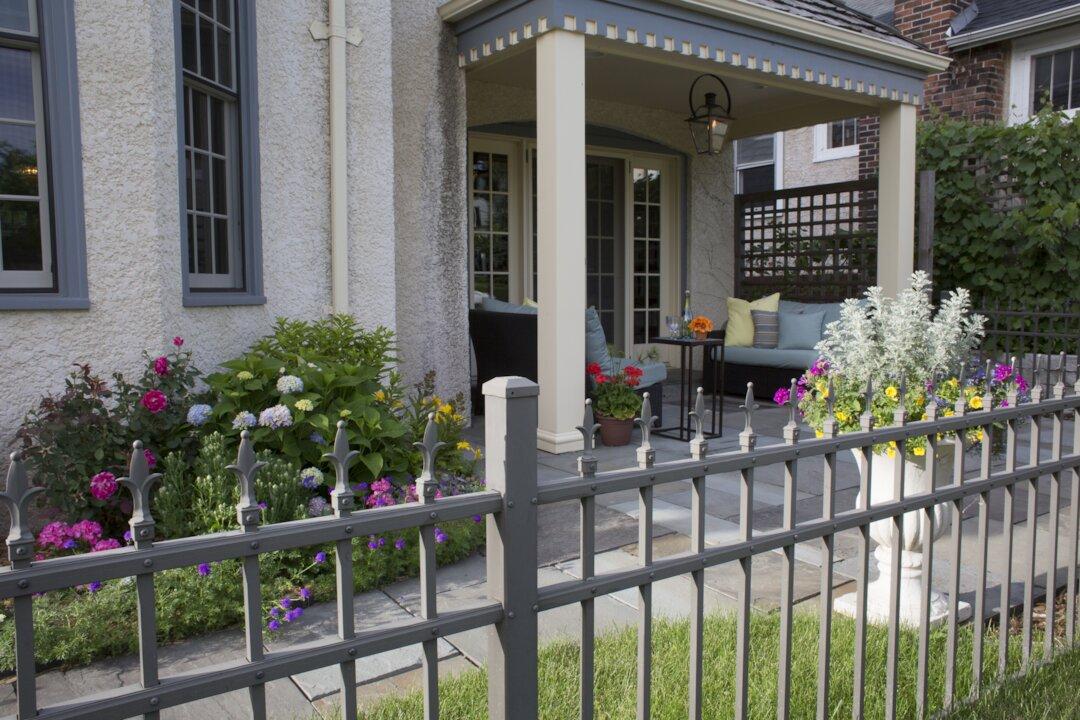
Privacy-focused outdoor living space ideas are increasingly requested in higher-density suburbs like Edina and Minnetonka, where visual separation from neighbors requires intentional design rather than incidental fencing. The toolkit: arborvitae and ornamental grass screens, an outdoor living room pergola with climbing vine panels, a small water feature for acoustic privacy, and lower-profile seating below fence height. Privacy sanctuaries are among the most affordable outdoor living room ideas on a budget — smaller footprint, fewer structural elements, and planting-based screening make them a strong first project for homeowners building toward a larger investment over time.
11. The Full Backyard Outdoor Living and Dining Room Combination
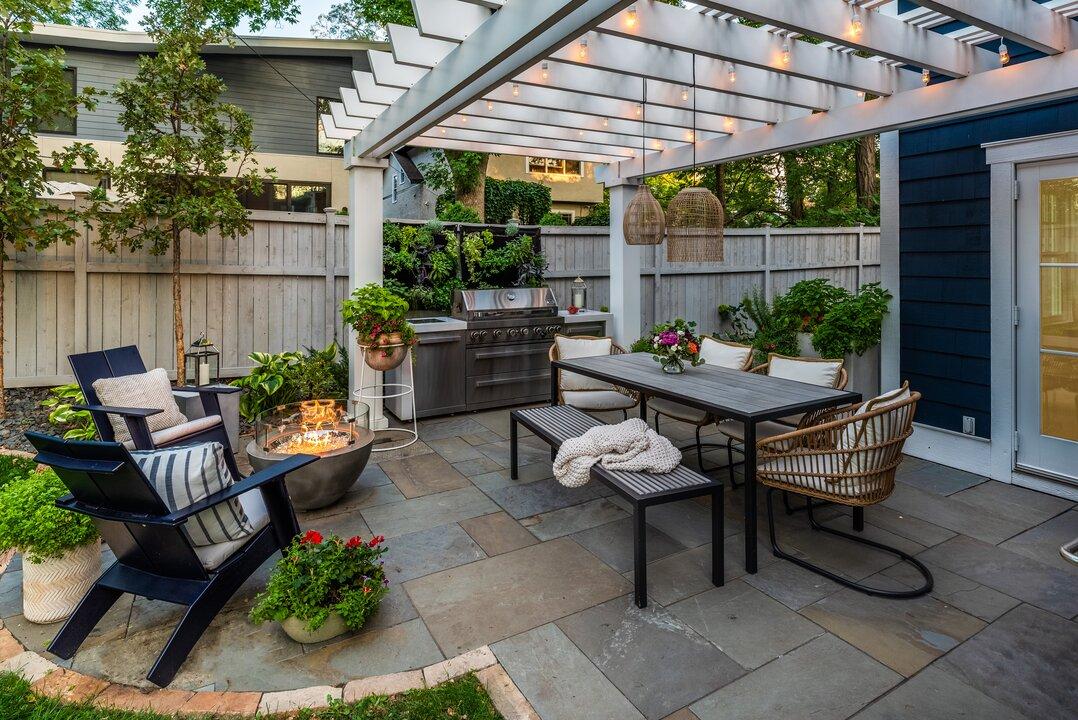
The full-room configuration — seating zone, dining zone, outdoor living room with fireplace or fire table, outdoor kitchen, and integrated lighting, all designed as one cohesive space — is the premium version of every outdoor living room idea on this list. It requires the most thorough planning and benefits most from a design-build approach, where all zones develop from a single set of drawings. Among backyard outdoor living space ideas, this is the one that most changes daily household life: a space that works for twenty guests and a quiet evening for two. Southview’s portfolio includes several projects representing this full configuration — the Backyard Outdoor Living & Dining Room gallery project is a candidate the client should confirm for photography. For the complete planning breakdown, see our outdoor living rooms in Minneapolis planning guide.
Ready to Design Your Minneapolis Outdoor Living Room?
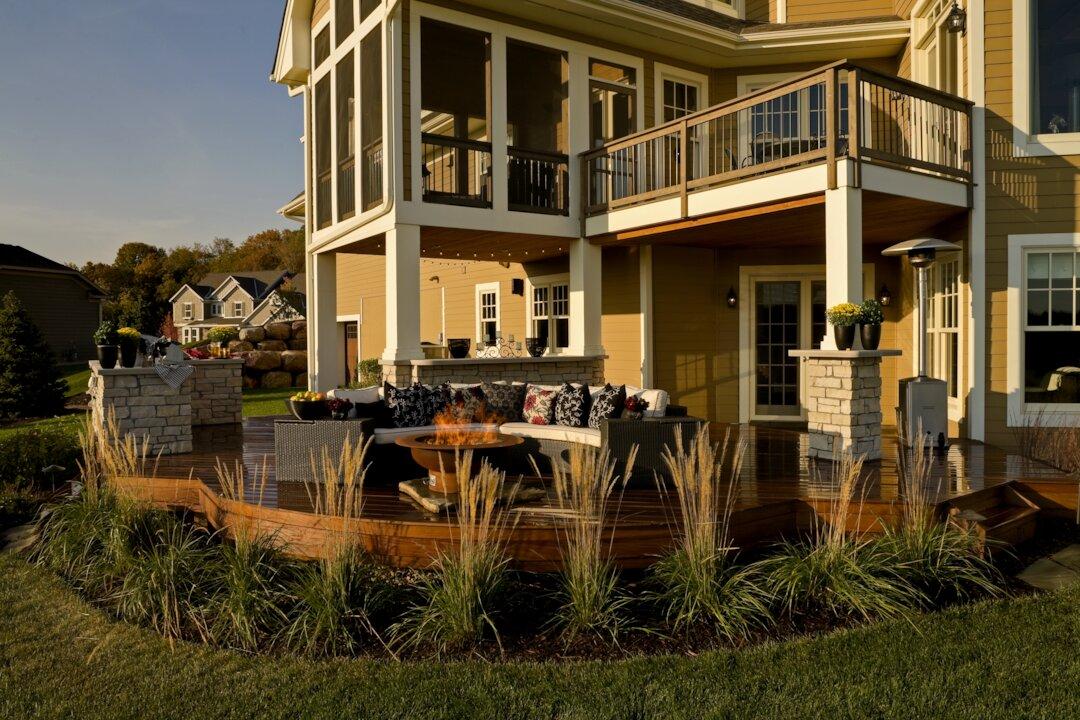
Eleven outdoor living room ideas, one property. The right fit depends on your lot, budget, and how you use outdoor space. Southview has built outdoor living rooms across the Twin Cities metro for decades — the consultation is where the list becomes a plan.
Ready to see what’s possible for your yard? Tell Southview about your property and we’ll take it from there.
Tags: