How Much Does Landscaping Cost in Minnesota? What to Budget & What to Expect
This comprehensive guide from Southview Design answers the core question: how much does landscaping cost in Minnesota? Explore realistic investment tiers for paver patios, outdoor kitchens, custom pools, and full-property estate transformations. Learn how Southview’s 7-step design-build process works, how to master-plan projects in logical phases without expensive retrofits, and how to select evergreen trees for privacy alongside four-season hardscapes built for Midwest weather.
Use the links below to jump directly to any section of our guide:
- How Much Does a Professionally Designed Landscape Cost in Minnesota?
- How the Landscape Design-Build Process Works at Southview Design
- Planning a Landscape in Phases Without Compromising the Final Design
- Designing a Minnesota Landscape for All Four Seasons
- Partnering with Southview Design
When planning a major backyard transformation, the first question most homeowners ask is: how much does landscaping cost? In Minnesota, landscape investment varies widely depending on site topography, materials, scale, and project complexity.
Whether you are starting with a single paver patio or embarking on a phased, estate-level outdoor transformation, navigating investment ranges, architectural design steps, and construction timelines can feel overwhelming. This guide breaks down realistic pricing for Minnesota outdoor projects, walks through Southview Design’s consultative process, and explains how to design a four-season landscape built for Midwest weather.
How Much Does a Professionally Designed Landscape Cost in Minnesota?
Understanding realistic project costs helps you align your aesthetic vision with your overall budget before the design process starts. While simple cosmetic updates carry lower price tags, comprehensive design-build transformations require significant engineering, excavation, high-grade materials, and skilled craftsmanship.
Realistic Investment Ranges for Minnesota Landscapes
Every property presents unique drainage, grade, and soil conditions. However, as of 2026, typical residential investment ranges across the Twin Cities metro fall into these broad tiers:
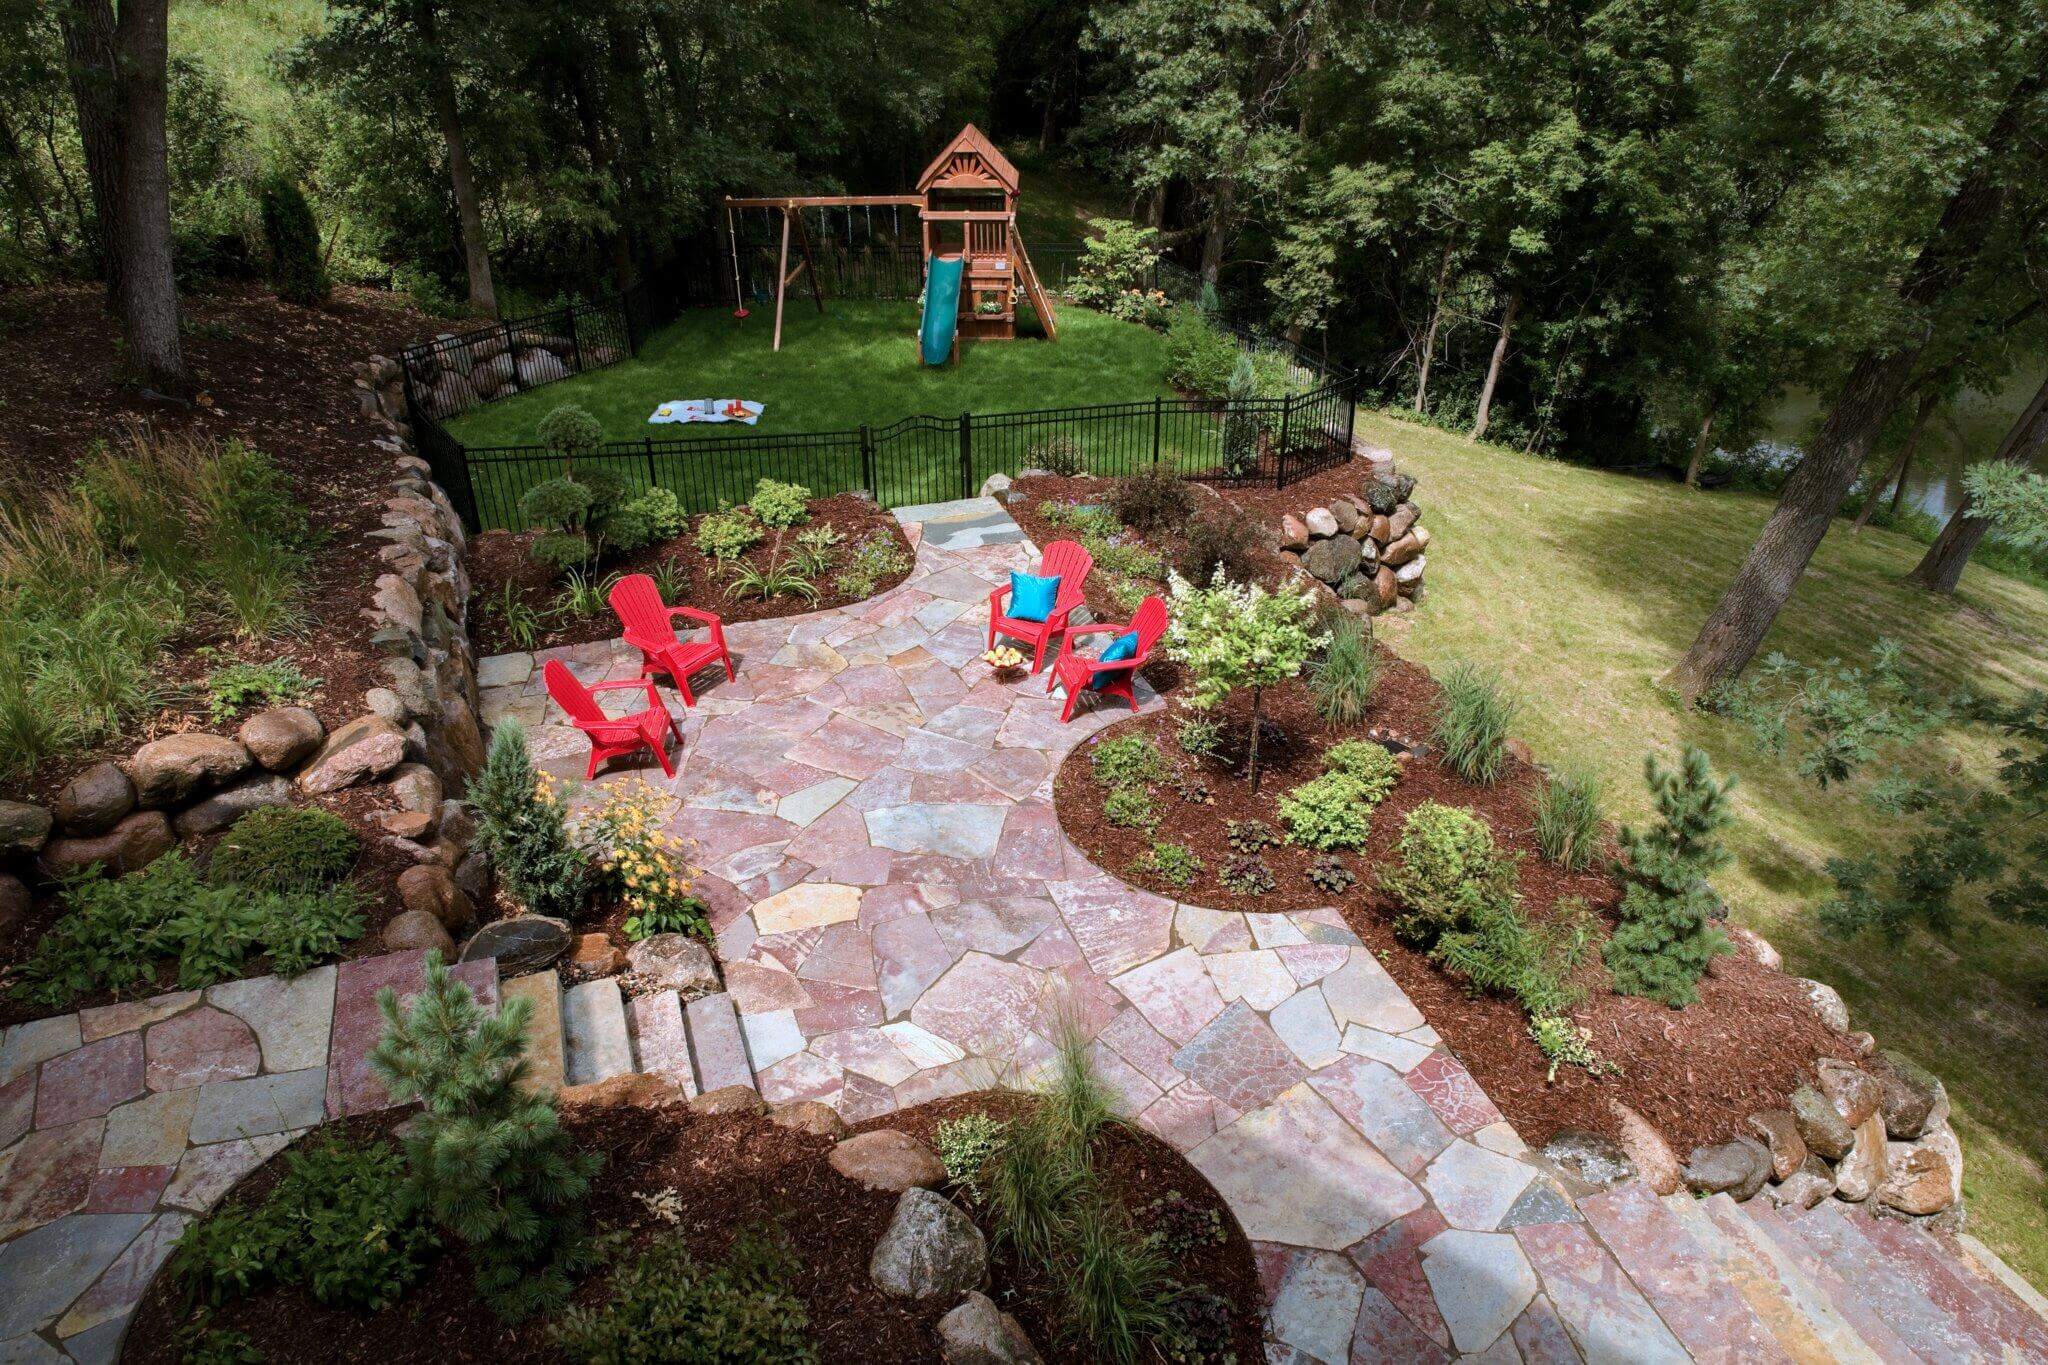
- Entry-Level Patios & Fire Features ($15,000 – $45,000): Small to mid-sized paver patios using high-performance concrete pavers, basic stone steps, low retaining seat walls, simple accent lighting, and foundational garden beds.
- Outdoor Kitchens & Living Rooms ($35,000 – $90,000+): Custom outdoor dining and lounge spaces incorporating built-in grill islands, granite countertops, timber pergolas, low-voltage accent lighting, and gas fire features.
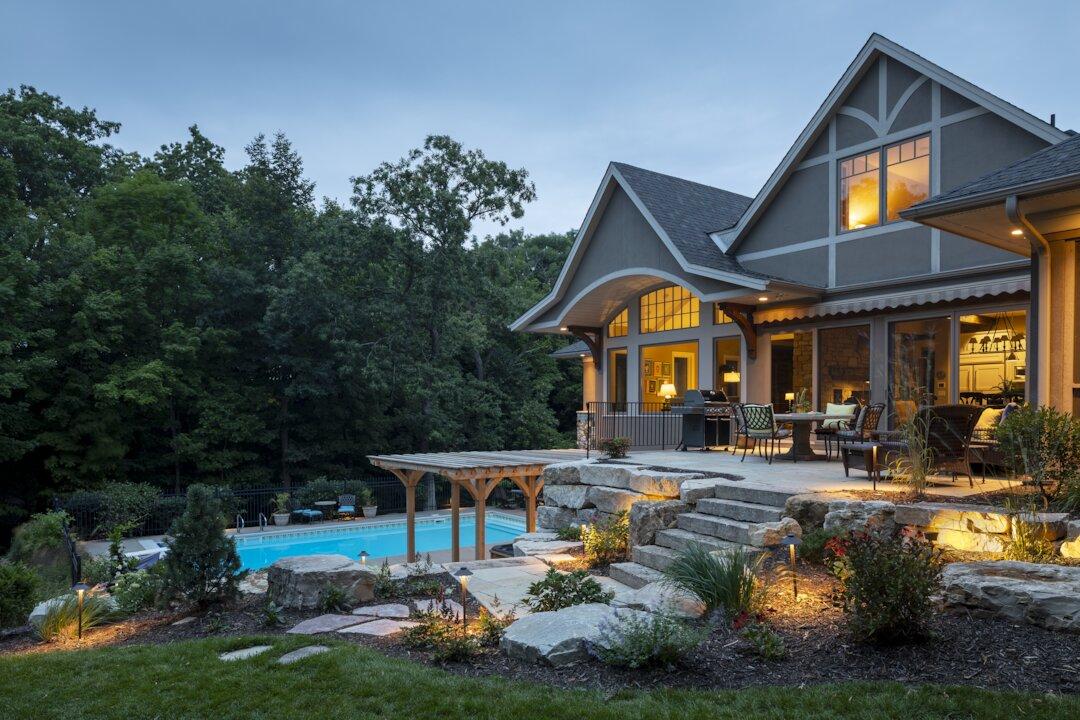
- Pool Landscape Design & Hardscapes ($60,000 – $120,000+): Targeted landscape surrounding an in-ground pool, including slip-resistant paver decks, code-compliant safety fencing, subsurface drainage, and hardy Zone 5a plantings.
- Complete Turnkey Pool & Backyard Environments ($120,000 – $250,000+): Comprehensive design-build transformations where Southview Design manages the entire scope from pool installation to adjacent structures (e.g. pool houses, shade pavilions, outdoor kitchens, fire features, and multi-tiered hardscaping).
- Full-Property Estate Transformations ($150,000 – $350,000+): Complete front and backyard redesigns including contour regrading, custom driveway aprons, shoreline stabilization, engineered retaining walls, mature tree plantings, and smart irrigation systems.
Understanding Key Cost Drivers
To evaluate your estimate, consider the primary variables influencing overall pricing:
- Material Selection: Natural stone, bluestone, and custom masonry require more specialized labor than standard concrete pavers. When estimating hardscapes, the cost of installing a paver patio generally ranges from $25 to $45+ per square foot, whereas the cost of a concrete patio or poured slabs typically run lower upfront but come with higher long-term cracking risks under freeze-thaw cycles.
- Site Access & Demolition: Narrow access between suburban homes, steep lakefront slopes, or removing old poured concrete structures adds excavation labor.
- Subsurface Infrastructure: Hidden elements—such as gas utility lines, deep frost footings, French drain networks, and electrical conduits—ensure structural stability but increase initial investment.
How the Landscape Design-Build Process Works at Southview Design
A successful landscape transformation relies on seamless collaboration between design, engineering, and construction teams. Southview Design offers a fully integrated design-build experience, giving you one primary point of contact throughout the entire process. From initial conceptual sketches to the final walkthrough, our team manages every detail so you never have to juggle separate contractors.
The 7 Steps of Your Design-Build Journey
- Initial Consultation & Site Audit: One of our landscape architects visits your property to evaluate grade changes, soil drainage, sun exposure, and municipal setbacks while learning about your functional goals and target budget.
- Concept Design & 3D Rendering: Your designer drafts scaled spatial layouts and 3D architectural renderings, allowing you to visualize hardscape footprints, plant colors, and outdoor lighting before finalizing plans.
- Detailed Budgeting & Material Selection: We review an itemized estimate line by line so you can see exactly how every design choice drives overall cost. During this step, you select your hardscape surfaces, masonry finishes, carpentry materials, lighting fixtures, and plant palettes. This allows us to tailor material grades and scope details until the project scope aligns with your target investment.
- Permits, Approvals & Pre-Construction: Southview handles all municipal building permits, Homeowners Association (HOA) reviews, and approvals from the Minnesota DNR and local Watershed Districts (such as the Minnehaha Creek Watershed District). We also coordinate utility locates and material procurement before breaking ground.
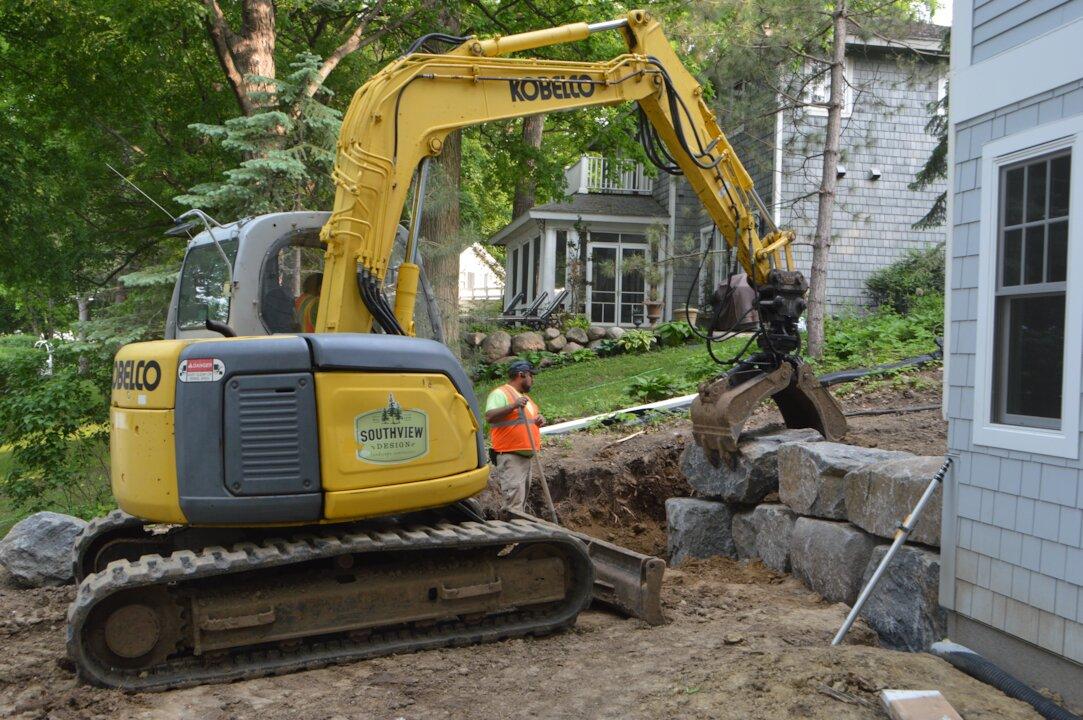
- Craftsman Construction: Our in-house crews execute site prep, excavation, drainage infrastructure, utility trenching, hardscape masonry, architectural carpentry, and softscape planting under the direct oversight of your project manager.
- Final Walkthrough: Once installation is complete, your project manager conducts a detailed walkthrough with you to review every element, answer questions, and demonstrate system operations (e.g. smart irrigation controllers or gas fire features).
- Ongoing Property Care: Beyond construction, Southview provides ongoing landscape maintenance—including disciplined lawn care, garden bed maintenance, tree and shrub pruning, custom fertilization, and irrigation testing—to protect your landscape investment as it matures. For homeowners managing their own day-to-day upkeep, our Lawn & Landscaping Care Guides offer seasonal tips for new plantings and lawn health.
Planning a Landscape in Phases Without Compromising the Final Design
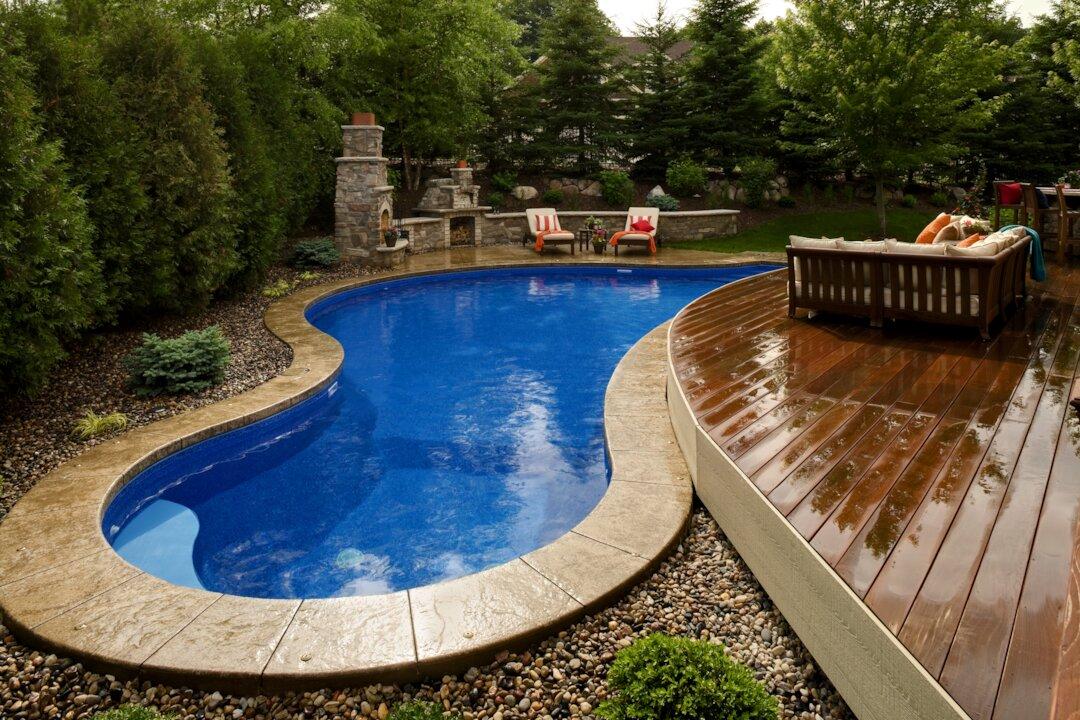
Complex site transformations do not need to happen all at once. Master planning allows you to spread your investment across multiple seasons while ensuring every build cycle connects seamlessly into a single, cohesive vision.
By designing the entire property upfront, you establish a permanent blueprint. This allows you to build in logical stages over time without risking expensive tear-outs or retrofits.
How a Phased Master Plan Unfolds
A successful multi-year build organizes construction into distinct, purposeful stages:
- Phase 1: Heavy Site Work, Primary Patio & Privacy Trees
The focus is tackling the ground prep and establishing your main living area. Initial excavation solves slope issues, drainage, and retaining wall needs while running underground gas, electric, and water lines. Your primary gathering space—like your main paver patio—is installed alongside shade and privacy trees so your yard starts maturing right away. - Phase 2: Built-In Features & Shade Structures
Because utility lines were already buried beneath your patio in Phase 1, Phase 2 connects major features without tearing up finished hardscapes. This phase brings in built-in outdoor kitchens, stone fireplaces or dedicated fire pit nooks, and timber pergolas. - Phase 3: Finishing Touches, Accent Lighting & Custom Gardens
The final phase ties your entire property together with detailed elements. This includes custom outdoor lighting packages, water features, secondary garden beds, and final plant layering to complete the look.
Infrastructure-First Execution
To make a multi-year timeline work without headaches, Phase 1 must do the heavy lifting underground. Key priorities to lock in during your initial build include:
- Bury Underground Utilities Early: Run gas supply lines, electrical conduits, and irrigation lines beneath planned patio footprints during initial excavation—even if your outdoor kitchen or fire pit is years away.
- Complete Heavy Grading & Earthmoving First: Build retaining walls and major drainage networks before laying decorative stone. Moving heavy excavators across completed paver patios in later phases causes preventable surface damage.
- Plant Privacy Screens Early: Plant evergreen trees and shade canopies during Phase 1. Trees and shrubs need time to grow; planting early gives your privacy screen a head start while you budget for future outdoor structures.
Designing a Minnesota Landscape for All Four Seasons
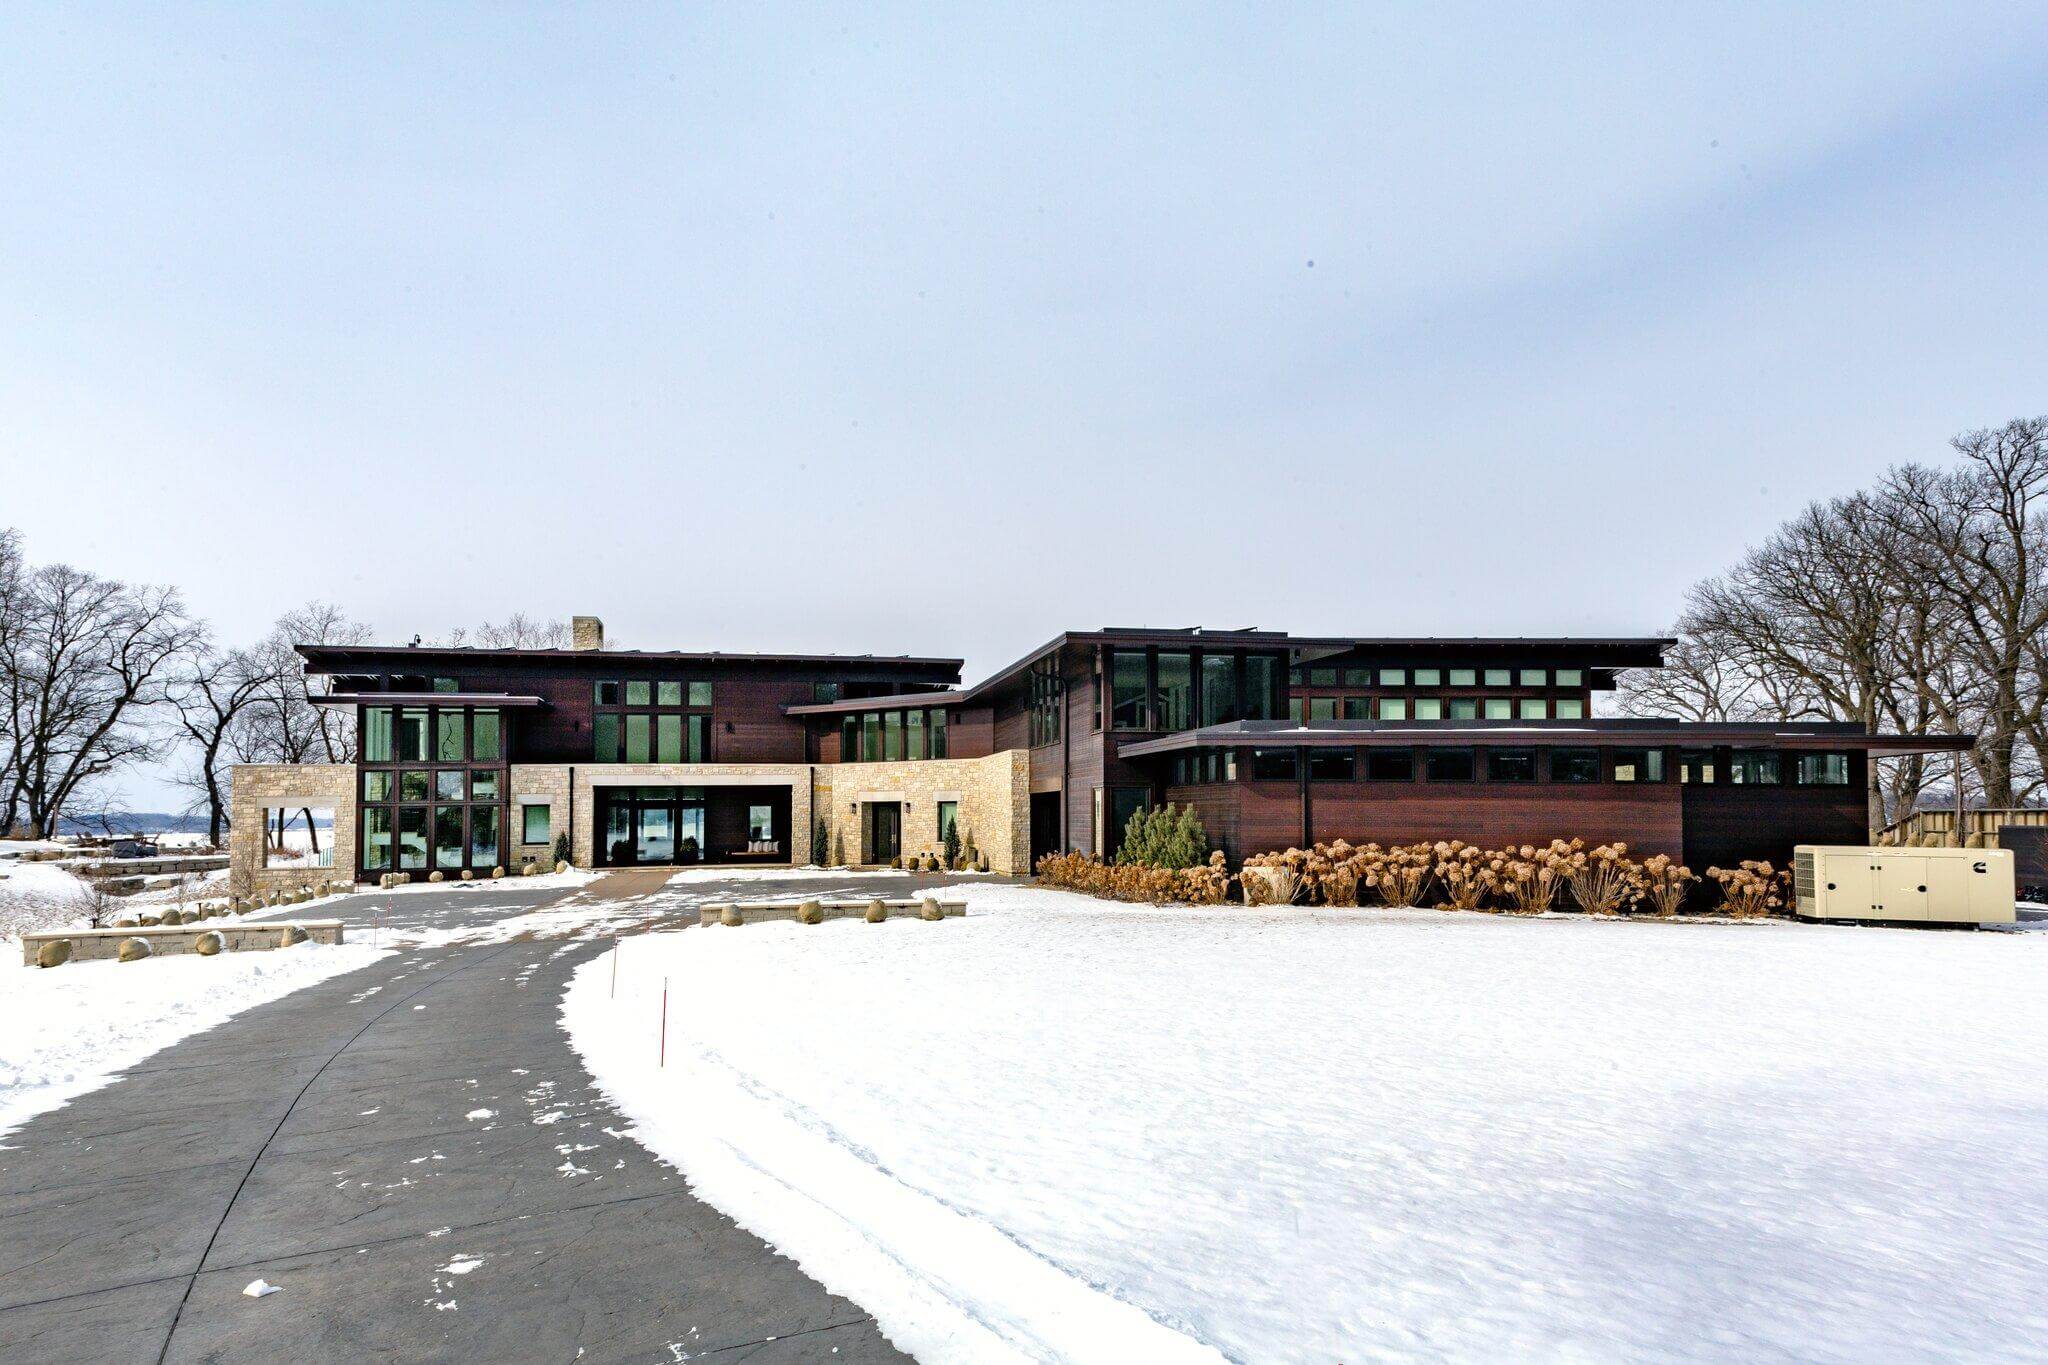
Minnesota landscapes experience 100-degree annual temperature swings. A well-designed property maintains structural integrity and visual interest through all four seasons—from peak summer all the way through deep winter.
Key Elements for Year-Round Appeal
- Winter Structure & Snow Management: Use natural stone boulders, retaining or seat walls, and timber arbors to provide visual interest when gardens are dormant. Select hardy species like Concolor Fir and Black Hills Spruce that hold snow elegantly. Plan hardscape borders with designated snow pile zones away from delicate plantings.
- Spring Bloom Sequences: Incorporate early spring blooms like Serviceberry, Alliums, Lilacs, and Pagoda Dogwood to bring immediate life back to garden beds after winter snow melts.
- Summer Usability & Shade: Create functional living zones with paver patios, outdoor kitchens, and pergolas that block intense July heat while extending your outdoor dining hours.
- Autumn Color: Integrate species known for vibrant fall foliage—such as Sugar Maples, Diervilla, and ornamental grasses whose dried seed heads hold up through late-season freezes.
- Evergreen Screening for Privacy: Integrate dense evergreen trees like Techny Arborvitae, Black Hills Spruce, and Concolor Fir for privacy along property boundaries. These hardy varieties maintain foliage through freezing winds, acting as windbreaks and screening neighboring sightlines year-round.
- Strategic Accent Lighting: Thoughtful outdoor lighting maximizes usability, allowing you to enjoy your outdoor living spaces late into summer and fall evenings. In winter, strategically placed fixtures highlight hardscape textures, pathways, and evergreen canopies to create a warm visual view from inside your home.
Partnering with Southview Design
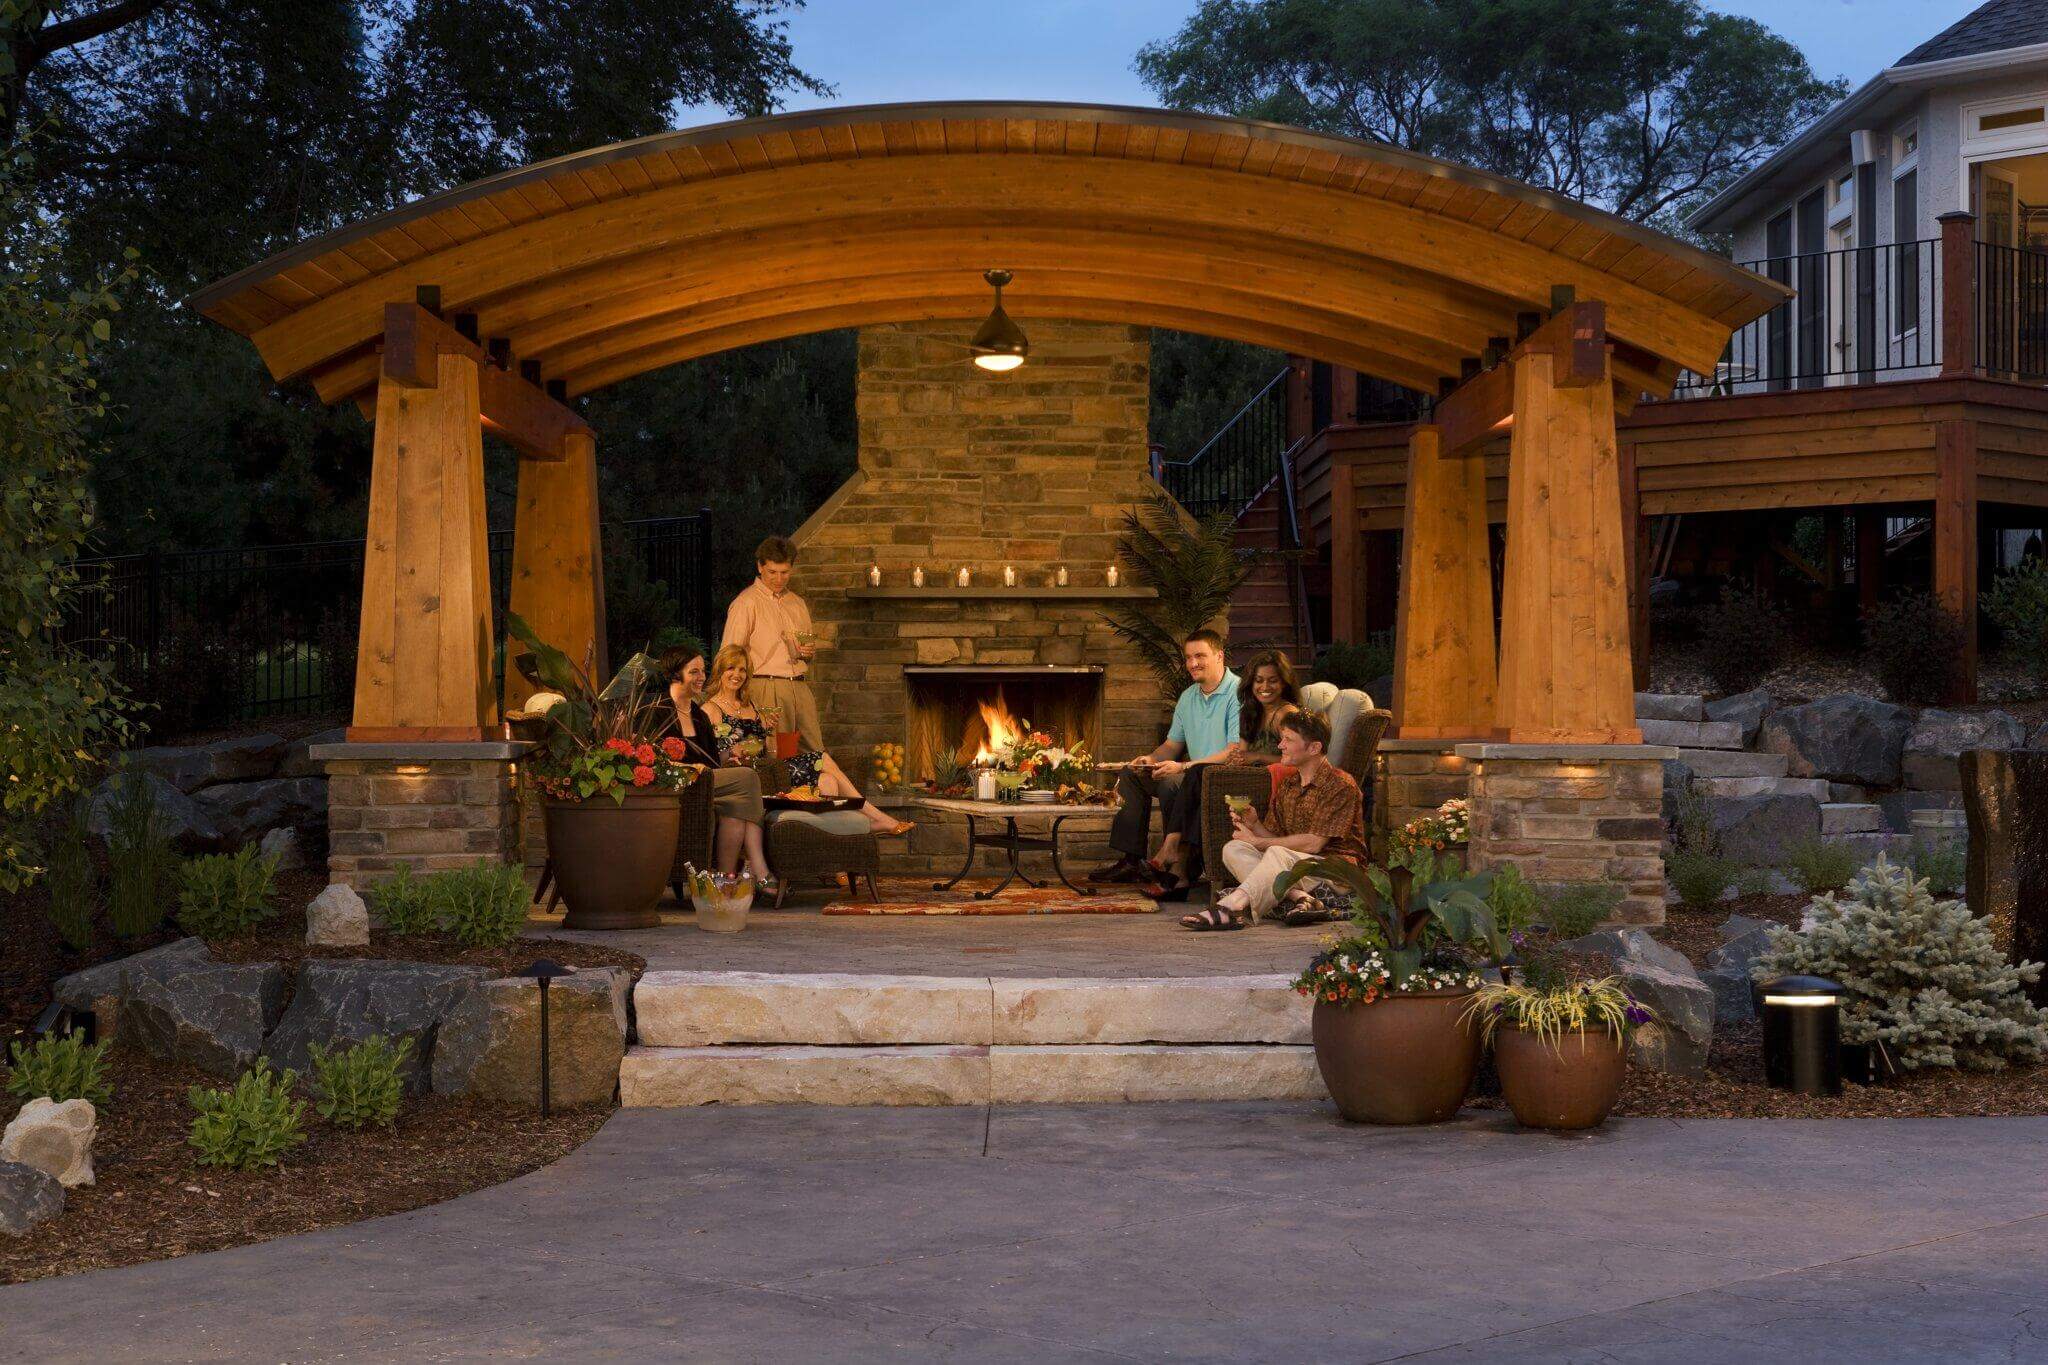
Large-scale landscape transformations are far easier to manage when every specialist works from a unified master plan. Having landscape architects, site engineers, master carpenters, fine gardeners, and irrigation technicians working together under one roof keeps your project on track and ensures every phase is built as planned.
Southview Design provides complete design-build and seasonal maintenance services across the Twin Cities metro, including:
- Master Landscape Planning: Architectural rendering, 3D modeling, site engineering, and municipal permit handling.
- Custom Hardscapes & Carpentry: Paver patio designs, outdoor fireplaces, seat walls, timber pergolas, and composite decks.
- Waterfront & Drainage Solutions: French drains, contour regrading, dry creek beds, and Minnesota DNR-compliant shoreline restoration.
- Seasonal Property Care: Irrigation blowouts, fall lawn aeration, plant protection, and winter snow management.
Ready to explore what’s possible for your property? Connect with Southview Design today to schedule your design consultation.