
Outdoor Living Rooms in Minneapolis: Your Questions Answered
Summary
This FAQ from Southview Design answers the eight questions Twin Cities homeowners ask most before a first outdoor living room consultation. Outdoor living rooms Minneapolis projects range from $15,000 entry-level fire pit patios to $150,000+ estate pavilions. Every answer is specific to the Minneapolis–St. Paul Metro: freeze-thaw material performance, permit triggers across Hennepin and Ramsey County, realistic construction timelines, and fire feature ordinances that vary by municipality.
Key Takeaways
• Outdoor living rooms Minneapolis projects range from $15,000 to $150,000+. Entry-level fire pit patio: $15K–$30K. Mid-range pergola build: $35K–$75K. Premium pavilion: $80K–$150K+.
• Most configurations require at least one permit. Overhead structures, gas features, electrical, and shoreline properties all trigger separate permit requirements in the Twin Cities.
• Concrete pavers outperform poured concrete in freeze-thaw conditions. Pavers shift independently and can be re-levelled; poured concrete cracks.
• Gas fire features offer more convenience for Minneapolis. Instant on/off with no smoke — more practical for September and October evenings, though wood-burning remains a preferred option for homeowners who want a more natural feature.
• Outdoor living space ideas on a budget start with a fire pit circle. Extends the season by four to six weeks with minimal structural investment.
• Southview manages all permits, maintenance, and seasonal care. Homeowners do not navigate municipal portals or the winterization process themselves.
Topics Covered
Outdoor living room vs. patio · Cost ranges in Minneapolis · Permit requirements · Materials for Minnesota winters · Project timelines · Year-round usability · Fire features, including outdoor living room with fireplace · Winter maintenance · Outdoor living space design overview
Who This Is For
Twin Cities homeowners asking the practical questions that come just before a first contractor conversation — costs, permits, timelines, and what survives a Minnesota winter.
Author / Source
Southview Design — a St. Paul-based landscape design-build firm serving Minneapolis, Edina, Minnetonka, Wayzata, Eden Prairie, and the St. Croix River Valley.
Outdoor living rooms Minneapolis homeowners are planning come with a consistent set of questions — costs, permits, materials that survive a January at -20°F, and how long the process takes. Every answer below is specific to the Twin Cities context.
Use the links below to jump directly to any section of our guide:
- What Is an Outdoor Living Room?
- How Much Does an Outdoor Living Room Cost in Minneapolis?
- Do I Need a Permit?
- What Materials Survive Minnesota Winters?
- How Long Does It Take to Build?
- Can I Use My Outdoor Living Room Year-Round in Minneapolis?
- What Is the Best Fire Feature?
- How Do I Maintain an Outdoor Living Room?
- How Do I Get Started?
What Is an Outdoor Living Room and How Is It Different from a Regular Patio?
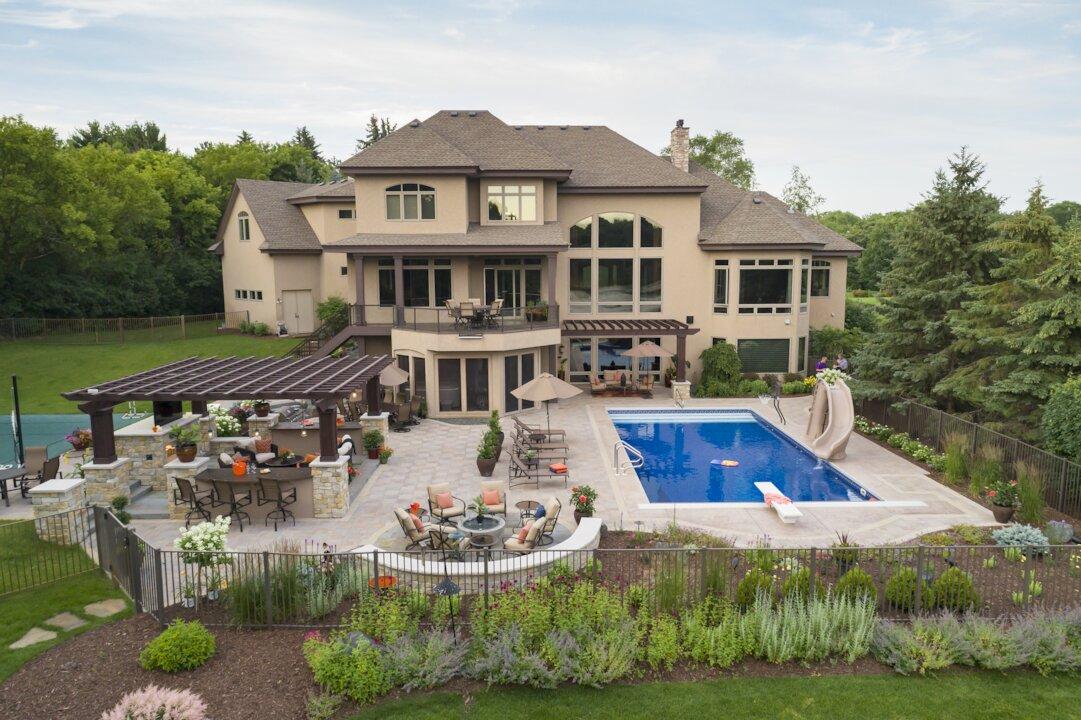
A patio is a hardscape surface. An outdoor living room is a designed, zoned space with a defined seating zone, fire element, integrated lighting, and typically an overhead structure. The difference is intentionality — a patio is where you put a table; an outdoor living room is where you actually live outside. In the Twin Cities that distinction matters because the season is compressed: outdoor living rooms Minneapolis homeowners invest in are designed to earn their square footage across a five-to-six-month window. For a full breakdown, see our complete guide to outdoor living rooms in Minneapolis.
How Much Does an Outdoor Living Room Cost in Minneapolis?
Entry-level (fire pit, patio, basic lighting): $15,000–$30,000. The strongest tier for outdoor living space ideas on a budget.
Mid-range (paver or natural stone patio, pergola, gas fire feature, lighting): $35,000–$75,000. The most common scope in Southview’s suburban Twin Cities projects.
Premium (outdoor kitchen, natural stone, pavilion, professional lighting): $80,000–$150,000+ for estate-level properties in Wayzata, Orono, and Edina.
Main cost drivers: hardscape square footage, material choice, overhead structure complexity, gas and electrical work, and permit fees. See our step-by-step planning guide for budget-building guidance before a design consultation.
Do I Need a Permit for an Outdoor Living Room in Minneapolis?
Yes, for most configurations. Outdoor living rooms Minneapolis projects with overhead structures, gas lines, or electrical work all require permits:
• Overhead structures. Any pergola, pavilion, or screened room above the minimum size threshold requires a building permit across most Twin Cities municipalities.
• Gas features. Any new gas line — fire pit, fire table, outdoor kitchen — requires a gas permit and a licensed gas contractor.
• Electrical. Any new outdoor circuit or lighting system requires an electrical permit.
Shoreline properties on Lake Minnetonka, the St. Croix River, and other bodies of water also require DNR approval. See Minnesota DNR shoreline protection guidelines. Permit processing typically adds 2–8 weeks to the project timeline in most Twin Cities municipalities. A project that starts the permit process in April may not break ground until late May or June. If you are targeting a summer installation, begin the process by March at the latest. Southview manages all permitting as part of the design-build scope — homeowners do not navigate municipal portals independently.
What Outdoor Living Room Materials Survive Minnesota Winters?
Concrete pavers: the preferred choice by Minneapolis contractors for outdoor living rooms. Properly sub-based pavers shift independently in freeze-thaw cycles and can be re-levelled.
Natural stone (limestone, quartzite, bluestone): performs well with mortar-set installation and expansion joints. Common in premium Edina and Wayzata projects.
Poured concrete: prone to cracking in Minnesota’s freeze-thaw cycle. Not recommended as a primary patio surface in the Twin Cities.
Cedar, composite, aluminum: all viable in covered areas with correct installation. See landscape construction materials for full details.
How Long Does It Take to Build an Outdoor Living Room in Minneapolis?
Entry-level: 4–8 weeks design/permit, 1–2 weeks install. Total: 6–12 weeks.
Mid-range: 6–10 weeks design/permit, 2–4 weeks install. Total: 12–18 weeks.
Premium: 6–12 weeks design/permit, 4–8 weeks install. These projects are typically planned the preceding fall or winter.
The Twin Cities outdoor construction season runs approximately May through October. Frost-sensitive masonry and concrete work cannot proceed below a certain temperature threshold, meaning projects that begin the permitting process in late spring can lose the summer window entirely. If you want your outdoor living room installation in Minneapolis to be ready for the following summer, begin the design process by the preceding October through January, not April. Starting early is the single most effective way to protect the summer installation window.
Start a conversation with Southview Design — tell us about your property and what you are hoping to build.
Can I Use My Outdoor Living Room Year-Round in Minneapolis?
An open patio with an outdoor living room pergola is comfortable May through October. Screened rooms — particularly practical in wooded Twin Cities neighborhoods like Shoreview and St. Paul’s Mac-Groveland area — add three to four weeks on each end by blocking wind and insects. A fully enclosed pavilion with radiant heat in the floor extends use into most months of the year and is increasingly common in Southview’s estate-level projects in Wayzata and Orono.
The realistic goal in Minneapolis is maximizing the May–October season, on good years, 150+ days of outdoor living opportunity. A gas fire table makes a paver terrace comfortable on a 45°F October evening, and in the Twin Cities that scenario happens regularly.
What Is the Best Fire Feature for a Minneapolis Outdoor Living Room?
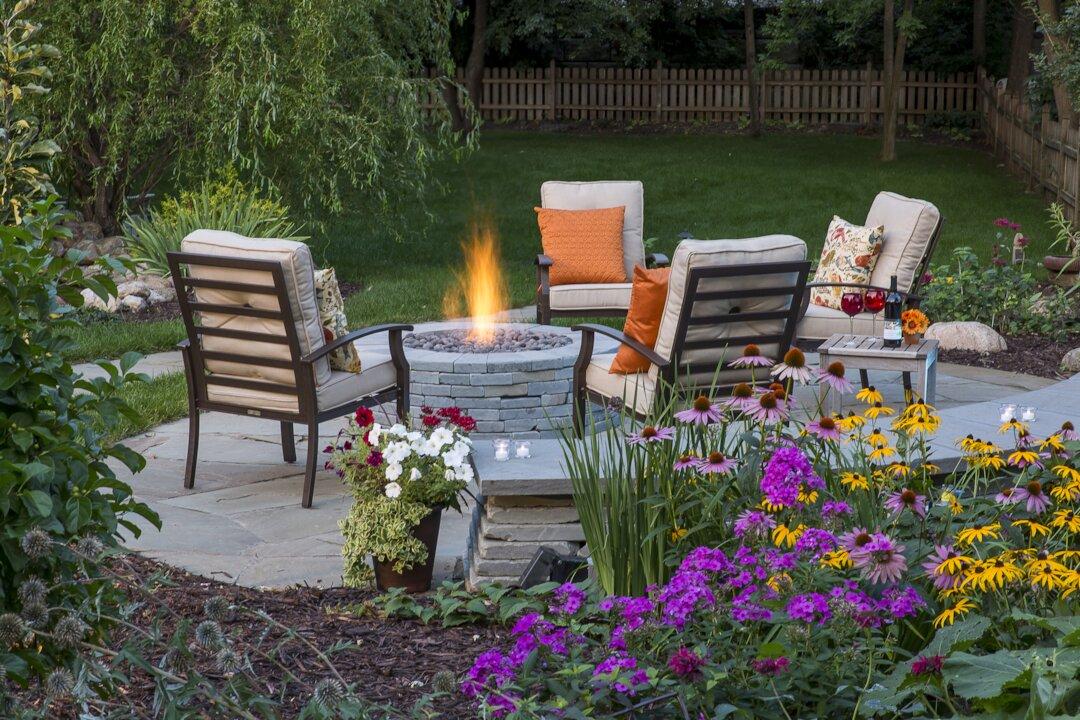
Gas fire table: the most practical option for everyday use. Instant on/off, no smoke, compliant with most Twin Cities ordinances.
Built-in gas fire pit: more architectural and permanent. Requires a gas permit and a licensed contractor.
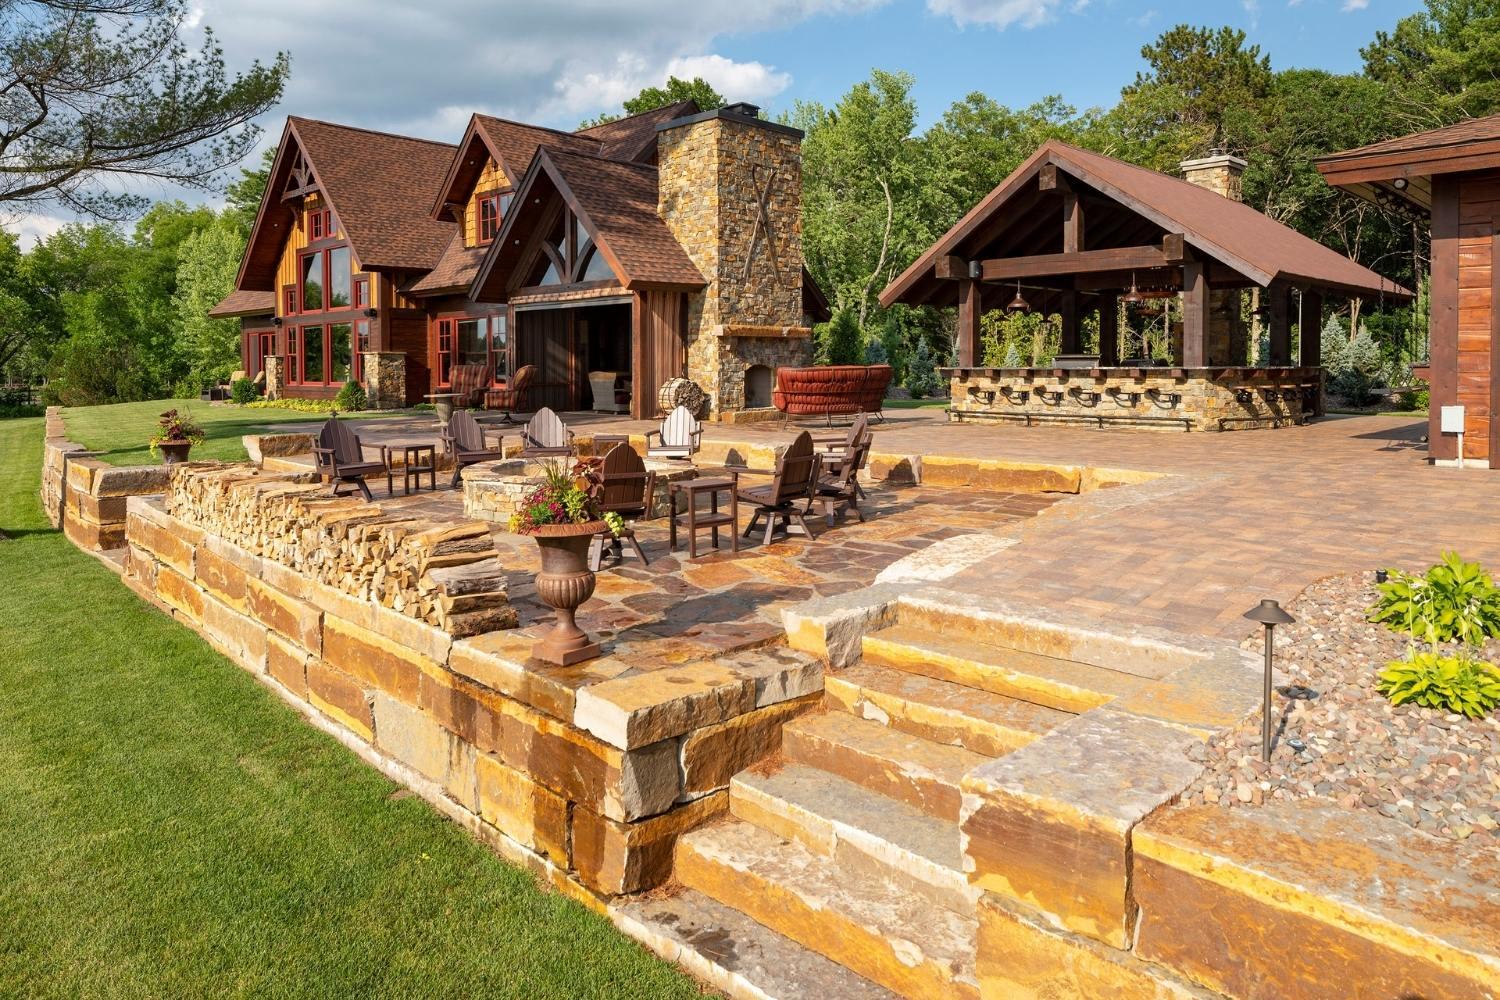
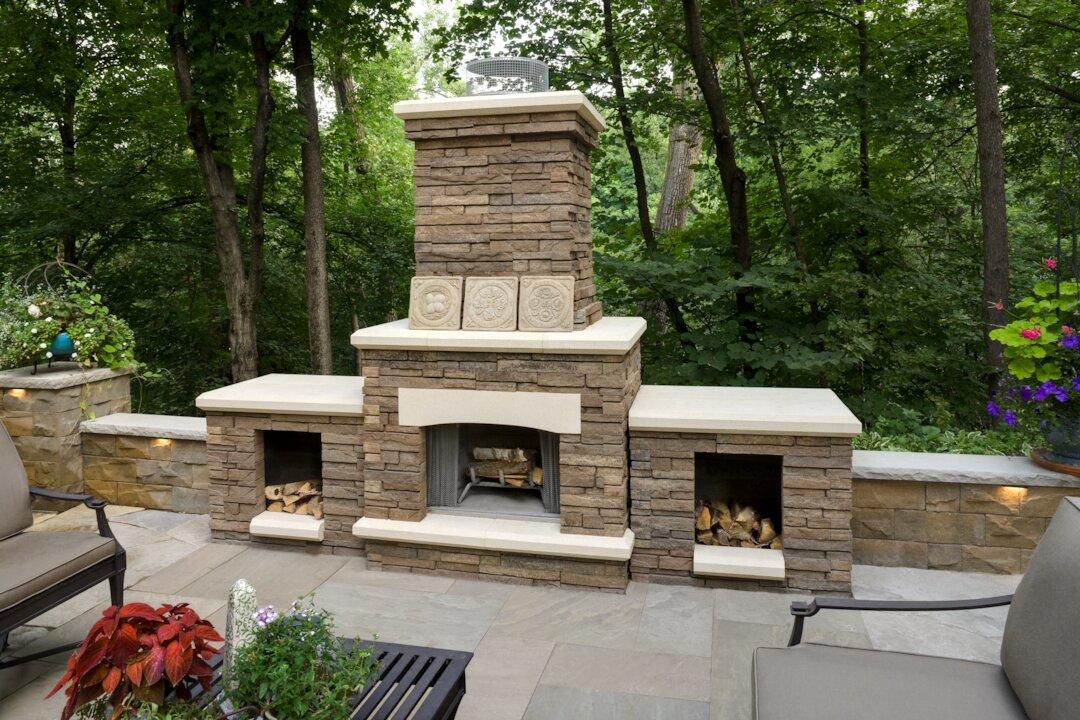
Outdoor living room with fireplace (wood-burning): the premium architectural option. Requires a masonry permit. Minneapolis has specific restrictions on wood burning during air quality alert days — see Minneapolis open burning rules and air quality regulations.
Gas offers more convenience, flexibility, and ease of use in the Twin Cities, since it can be used immediately on any cool evening without preparation — though some homeowners prefer the natural experience of a wood-burning feature. For fire feature design inspiration, see our design ideas for Minneapolis outdoor rooms.
How Do I Maintain an Outdoor Living Room Through a Minneapolis Winter?
Hardscape: reset any displaced pavers before winter. Do not use rock salt — it causes spalling.
Structures: inspect pergola fasteners and post bases before the first frost. Cedar requires annual resealing; powder-coated steel and aluminum need no treatment.
Fire features: winterize per manufacturer instructions; shut off gas at the valve.
Furniture: store indoors or under waterproof covers. Minneapolis winters treat cushions harshly, so storage is not optional. Southview’s maintenance division offers seasonal opening and closing, so clients do not manage winterization themselves.
How Do I Get Started with Southview Design?
The first conversation is a site visit and a discussion of how you currently use your outdoor space, what you want it to do, and what your realistic budget range looks like. No design fees are committed until the design process is formalized — the consultation is an opportunity to understand the scope and cost before any money changes hands. Southview’s outdoor rooms service covers design, build, and maintenance — one team from the first site walk-through to the spring opening, years later.
Start a conversation with Southview Design — tell us about your property and what you are hoping to build.
Tags: